
BEDS3
BATHS1 full
SQUARE FEET919
MLS#20261053271
STATUSActive
PROPERTY TYPEResidential - Single Family
SUBDIVISIONE A S T P A R K M A N O R S U B 3
SCHOOLHarperWoods
Property Description
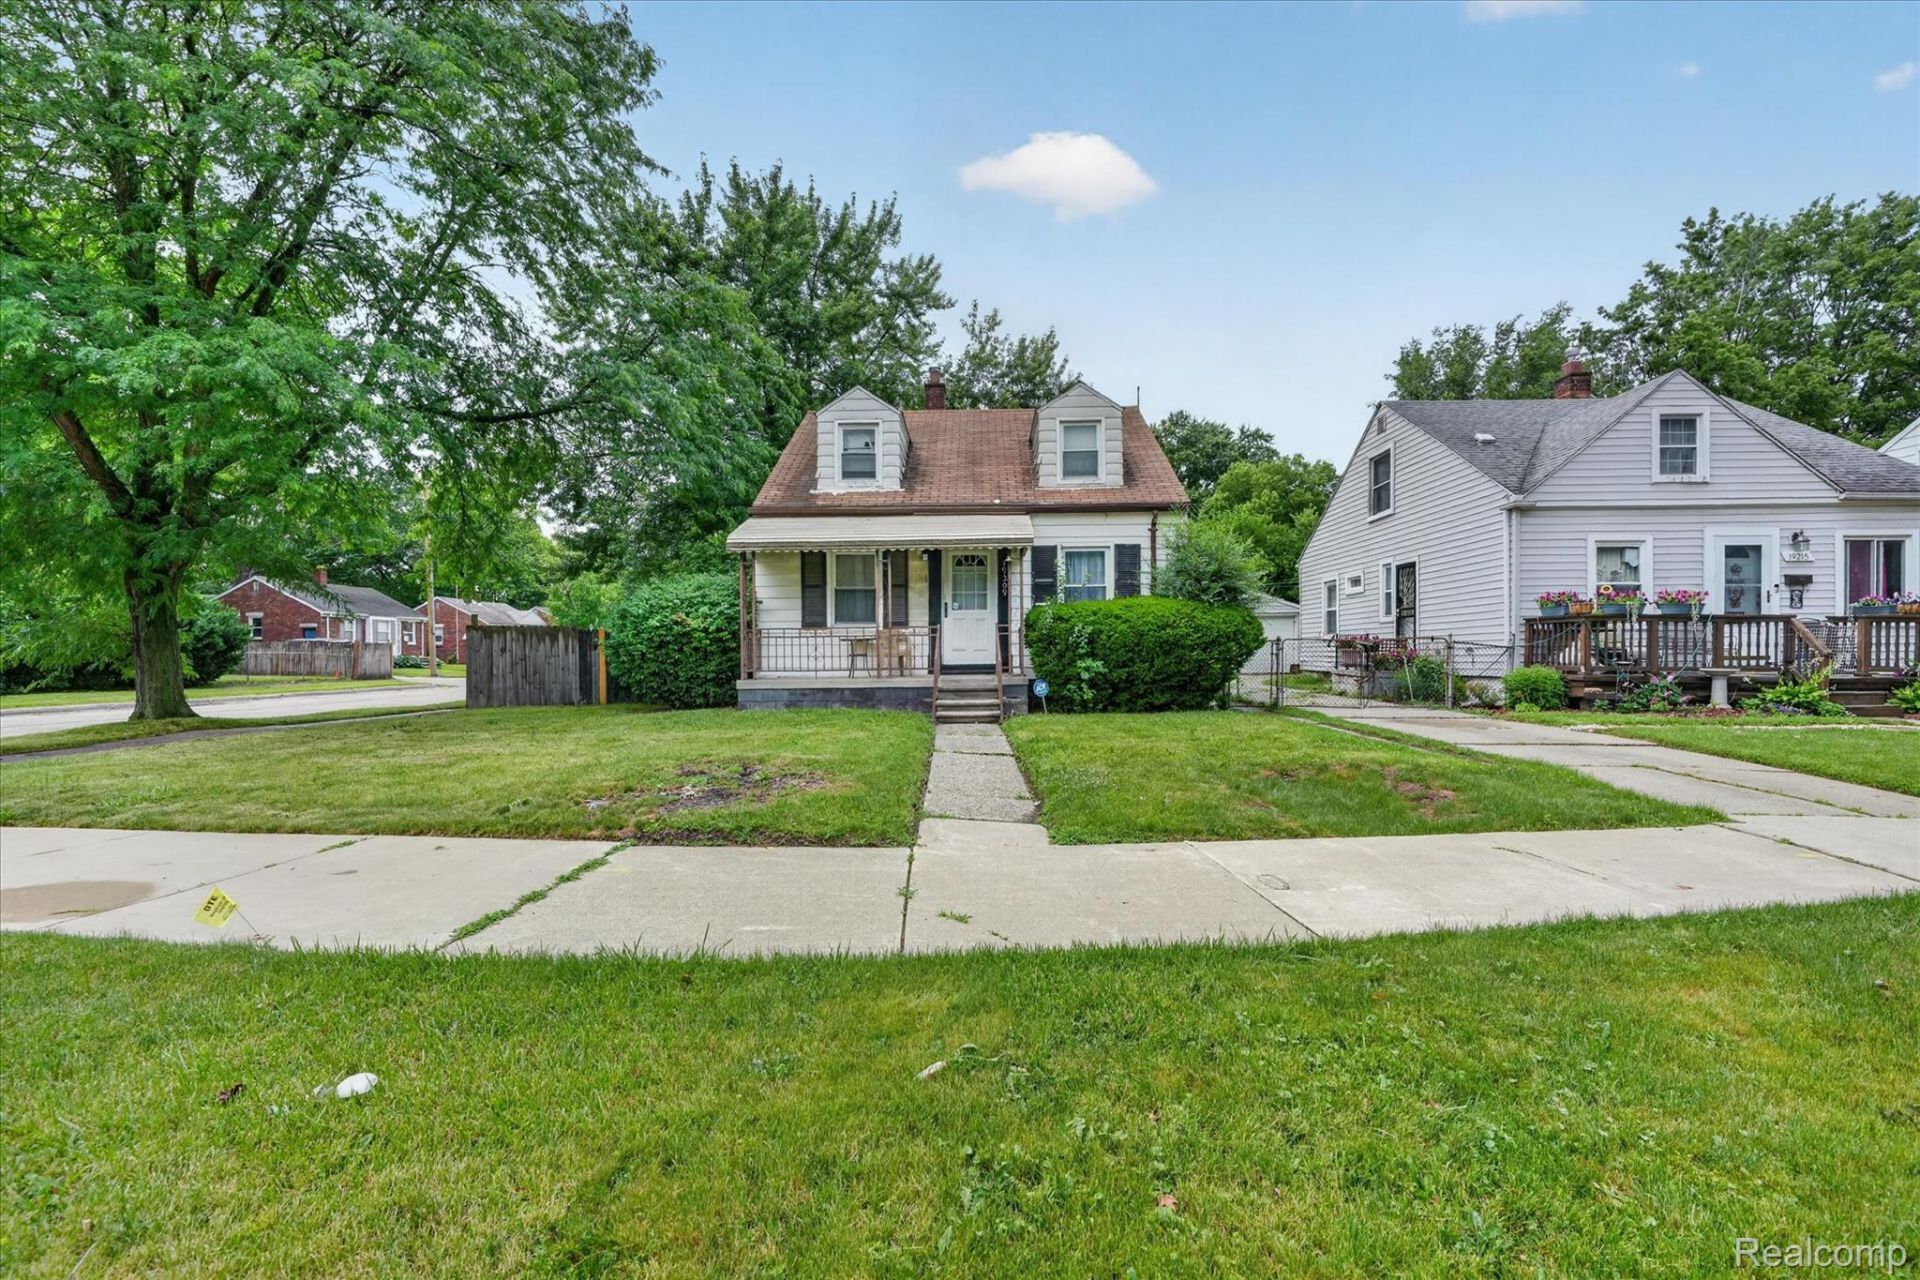
Welcome home to this charming 3-bedroom, 1-bath bungalow in the heart of Harper Woods. This home offers a functional floor plan with a bright living room, spacious kitchen, and a large upper-level primary bedroom. The full basement provides plenty of storage or the opportunity for additional living space. Outside, you'll find a fenced backyard and detached garage, perfect for parking and extra storage. Conveniently located near shopping, dining, parks, schools, and with easy access to major freeways, this property is an excellent opportunity for a first-time homebuyer or investor looking to add to their portfolio. Don't miss your chance to make this home your own!
Property Features
Property Type: Residential - Single Family
Basement: Yes
Basement: Unfinished
Garage: 1
Heating: Forced Air, Natural Gas
Home Style: Bungalow
Lot Size: 0.13 Acres
Stories: 2.0
Taxes: $5,734
Year Built: 1943
Feature Descriptions
Days on Site: 105
Exterior: Vinyl Siding
Lot Dimensions: 51.66X110
Parcel#: 42002011249000
Parking: One Car Garage, Detached
Parking Notes: One Car Garage, Detached
Patio/Porch: Covered, Porch
Sewer: Sewer At Street
Summer Tax: 3060
Water: Waterat Street
Winter Tax: 2674
Room Sizes
Bedroom: 10 X 12
Primary Bedroom: 10 X 12
Bath Full: 8 X 5
Kitchen: 8 X 10
Living Room: 12 X 13
Dining Room: 8 X 9
Local Schools
School District: HarperWoods
Listed By / Shown By
Listed By
Agency Name: North American Real Estate LLC
Agency Phone: 2483521335
Shown By
Agency Title: Griffith Realty
Agency Phone: 810-227-1016

Estimate Your Payment
Estimated Payment
$ 704.38 per month $200.30 Principal & Interest $477.83 Property Tax $26.25 Homeowner's Insurance
19209 Beaconsfield Street | MLS# 20261053271
This single family home located at 19209 Beaconsfield Street, Harper Woods, Mi 48225 is currently listed for sale with an asking price of $90,000. This property was built in 1943 and has 3 bedrooms and 1 full baths with 919 sq. ft. Beaconsfield Street is located in the E A S T P A R K M A N O R S U B 3 subdivision within the HarperWoods school district. Search E A S T P A R K M A N O R S U B 3 real estate on www.griffithrealty.com today.