
BEDS3
BATHS1 full 1 partial
SQUARE FEET1,378
MLS#20261049396
STATUSPending
PROPERTY TYPEResidential - Single Family
SUBDIVISIONS T O L L M A N 3 A L S O P G 51
SCHOOLDetroit
Property Description
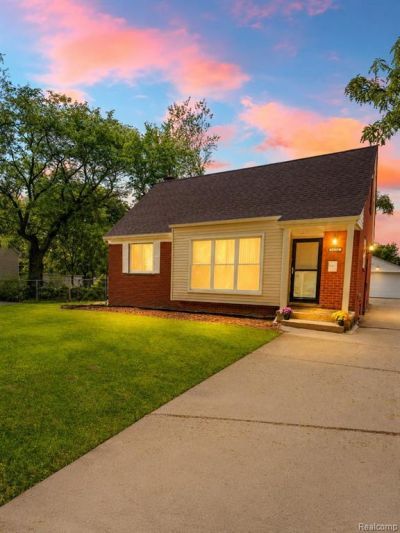
Westside Detroit spacious bungalow completely transformed in 2025 with premium finishes throughout! This solid all-brick home features nearly everything new, including a brand-new roof, house and garage windows, central air, modern lighting, and a contemporary electric fireplace. The open-concept kitchen boasts custom cabinets, quartz countertops, a center island, and comes fully equipped with a 4 piece appliance package including brand-new stove, refrigerator, dishwasher and microwave. The kitchen flows into a sunny breakfast nook and out to a newly built deck perfect for summer gatherings. Fresh, stylish flooring and plush carpet run throughout. A detached 2-car garage provides excellent storage and parking. Truly a move-in ready home thoughtfully designed for comfort and lasting value! Located just steps away from a breathtaking community park and a vibrant flower garden where neighbors gather weekly to enjoy nature, recreation, and community connection. Come see the quality craftsmanship today!
Property Features
Property Type: Residential - Single Family
Basement: Yes
Basement: Unfinished
Cooling: Central Air
Garage: 2.5
Heating: Forced Air, Natural Gas
Home Style: Bungalow
Lot Size: 0.17 Acres
Roof Type: Asphalt
Stories: 2.0
Taxes: $8,571
Year Built: 1954
Feature Descriptions
Appliances: Energy Star Qualified Dishwasher, Free Standing Gas Range, Free Standing Refrigerator, Microwave
Days on Site: 65
Exterior: Brick
Fireplace: Electric, Living Room
Lot Dimensions: 55X130.96
Parcel#: W22I110812S
Parking: Twoand Half Car Garage, Detached
Parking Notes: Twoand Half Car Garage, Detached
Patio/Porch: Deck
Security: Carbon Monoxide Detectors, Smoke Detectors
Sewer: Public Sewer
Summer Tax: 3883
Utilities: Above Ground Utilities
Water: Public
Winter Tax: 4688
Room Sizes
Living Room: 15 X 13
Dining Room: 12 X 10
Kitchen: 14 X 12
Breakfast Nook Room: 8 X 7
Bedroom: 12 X 10
Primary Bedroom: 34 X 9
Bath Full: 6 X 8
Bath Lav: 5 X 8
Local Schools
School District: Detroit
Listed By / Shown By
Listed By
Agency Name: John Graham Realty, LLC
Agency Phone: 5867994700
Shown By
Agency Title: Griffith Realty
Agency Phone: 810-227-1016

Estimate Your Payment
Estimated Payment
$ 1,217.70 per month $445.11 Principal & Interest $714.25 Property Tax $58.33 Homeowner's Insurance
19201 Bentler Street | MLS# 20261049396
This single family home located at 19201 Bentler Street, Detroit, Mi 48219 is currently listed for sale with an asking price of $200,000. This property was built in 1954 and has 3 bedrooms and 1 full and 1 partial baths with 1378 sq. ft. Bentler Street is located in the S T O L L M A N 3 A L S O P G 51 subdivision within the Detroit school district. Search S T O L L M A N 3 A L S O P G 51 real estate on www.griffithrealty.com today.