
BEDS3
BATHS2 full 1 partial
SQUARE FEET1,510
MLS#20261062261
STATUSActive
PROPERTY TYPEResidential - Condominium
SUBDIVISIONS T R E A M W O O D E S T A T E S O C C P N 178
SCHOOLAvondale
Property Description
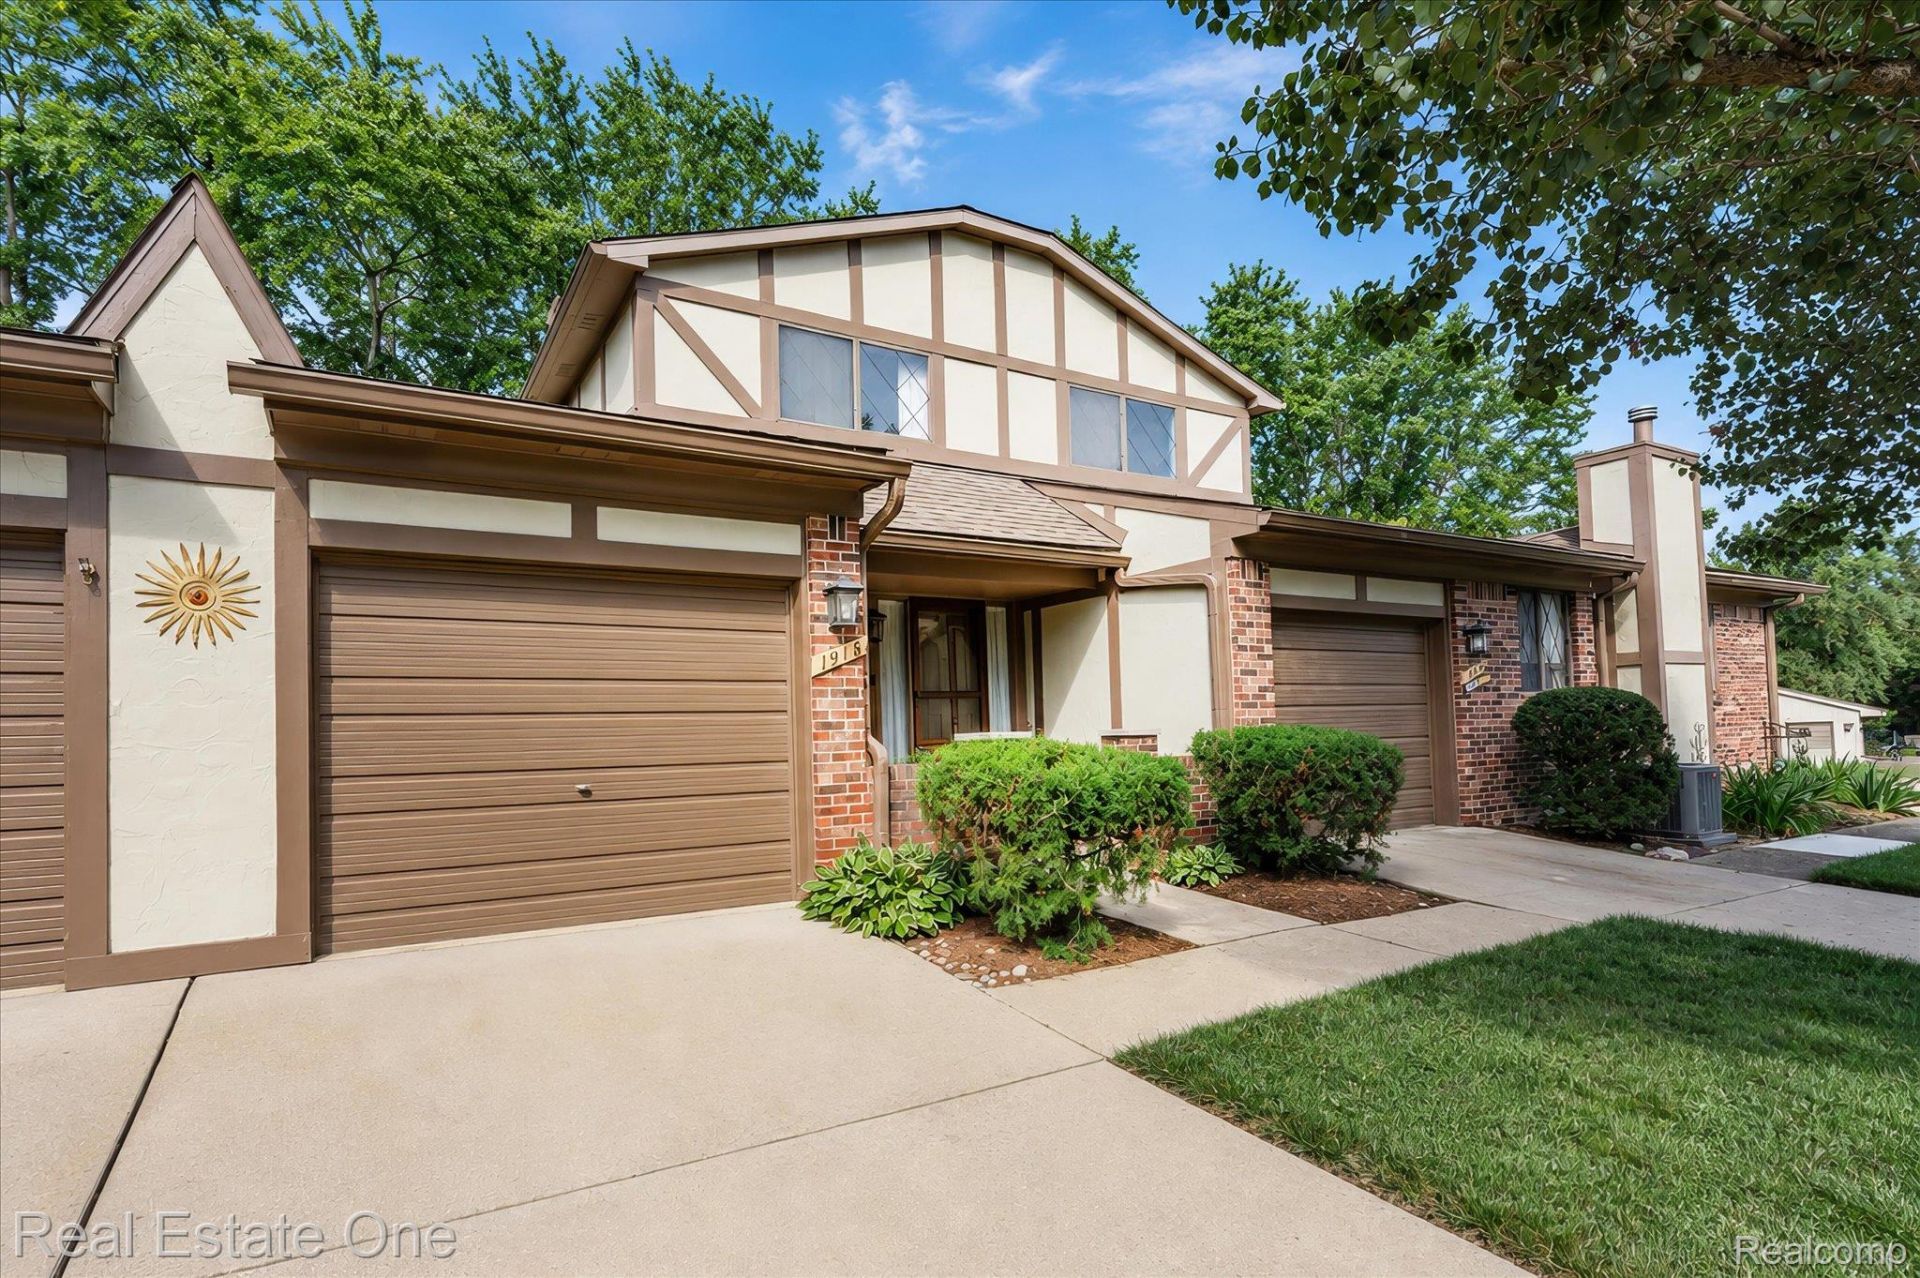
IMMEDIATE OCCUPANCY on this move-in ready Rochester Hills condo. Home features include: 3 bedrooms, 2 full bathrooms, 1 half bathroom, 1 car attached garage w/remote opener, and full unfinished basement. HOA fee only $366 per month. Approximately 1,510 sq. ft. of living space plus basement storage. New hardwood flooring throughout entire first floor and second floor (2024). Open floor plan has efficient flow throughout. All appliances stay. Optional first floor laundry connections available. Primary bedroom w/large walk-in closet, private bathroom, and outdoor balcony. Furnace replaced (2022). Hot water heater (2017). Refinished wood deck and balcony (2026). Freshly painted interior (2024). Roof is in great shape. Windows are in good working condition. Monthly HOA fee covers exterior building maintenance, snow removal, lawn maintenance, pest control, and trash pickup. Pets allowed. Low traffic cul-de-sac location. Streamwood Estates amenities include a community pool, tennis court, and club house. Close proximity to M-59. Avondale schools.
Property Features
Property Type: Residential - Condominium
Basement: Yes
Basement: Full, Private, Unfinished
Cooling: Central Air
Garage: 1 car attached
Heating: Forced Air, Natural Gas
Home Style: Colonial
Roof Type: Asphalt
Stories: 2.0
Taxes: $5,263
Year Built: 1974
Amenities
Balcony
Grounds Maintenance
Lighting
Private Entrance
Tennis Courts
Feature Descriptions
Appliances: Dishwasher, Disposal, Dryer, Free Standing Electric Oven, Free Standing Refrigerator, Washer
Days on Site: 11
Exterior: Brick, Wood Siding
HOA Fee: 366/ Monthly
Laundry: Gas Dryer Hookup, In Unit, Washer Hookup
Parcel#: 1521351116
Parking: One Car Garage, Attached, Direct Access, Driveway, Electricityin Garage, Garage Door Opener
Parking Notes: One Car Garage, Attached, Direct Access, Driveway,
Patio/Porch: Deck
Pets Allowed: Cats Ok, Dogs Ok
Pool: Community, In Ground, Outdoor Pool
Security: Smoke Detectors
Sewer: Public Sewer
Summer Tax: 2718
Utilities: Underground Utilities
Water: Public
Winter Tax: 2545
Room Sizes
Bath Full: 8 X 9
Primary Bathroom: 9 X 5
Bedroom: 12 X 11
Dining Room: 10 X 11
Kitchen: 8 X 8
Living Room: 17 X 13
Bath Lav: 5 X 5
Primary Bedroom: 18 X 18
Fle X Room: 32 X 26
Laundry: 5 X 4
Local Schools
School District: Avondale
Listed By / Shown By
Listed By
Agency Name: Real Estate One-Troy
Agency Phone: 2488134900
Shown By
Agency Title: Griffith Realty
Agency Phone: 810-227-1016

Estimate Your Payment
Estimated Payment
$ 1,269.02 per month $734.21 Principal & Interest $438.58 Property Tax $96.22 Homeowner's Insurance
1918 Allenway Court, Unit 110 | MLS# 20261062261
This condo located at 1918 Allenway Court, Unit 110, Rochester Hills, Mi 48309 is currently listed for sale with an asking price of $329,900. This property was built in 1974 and has 3 bedrooms and 2 full and 1 partial baths with 1510 sq. ft. Allenway Court, Unit 110 is located in the S T R E A M W O O D E S T A T E S O C C P N 178 subdivision within the Avondale school district. Search S T R E A M W O O D E S T A T E S O C C P N 178 real estate on www.griffithrealty.com today.