
BEDS5
BATHS3 full
SQUARE FEET2,600
MLS#20261068596
STATUSActive
PROPERTY TYPEResidential - Single Family
SUBDIVISIONO A K W O O D E S T A T E S S U B
SCHOOLWoodhaven
Property Description
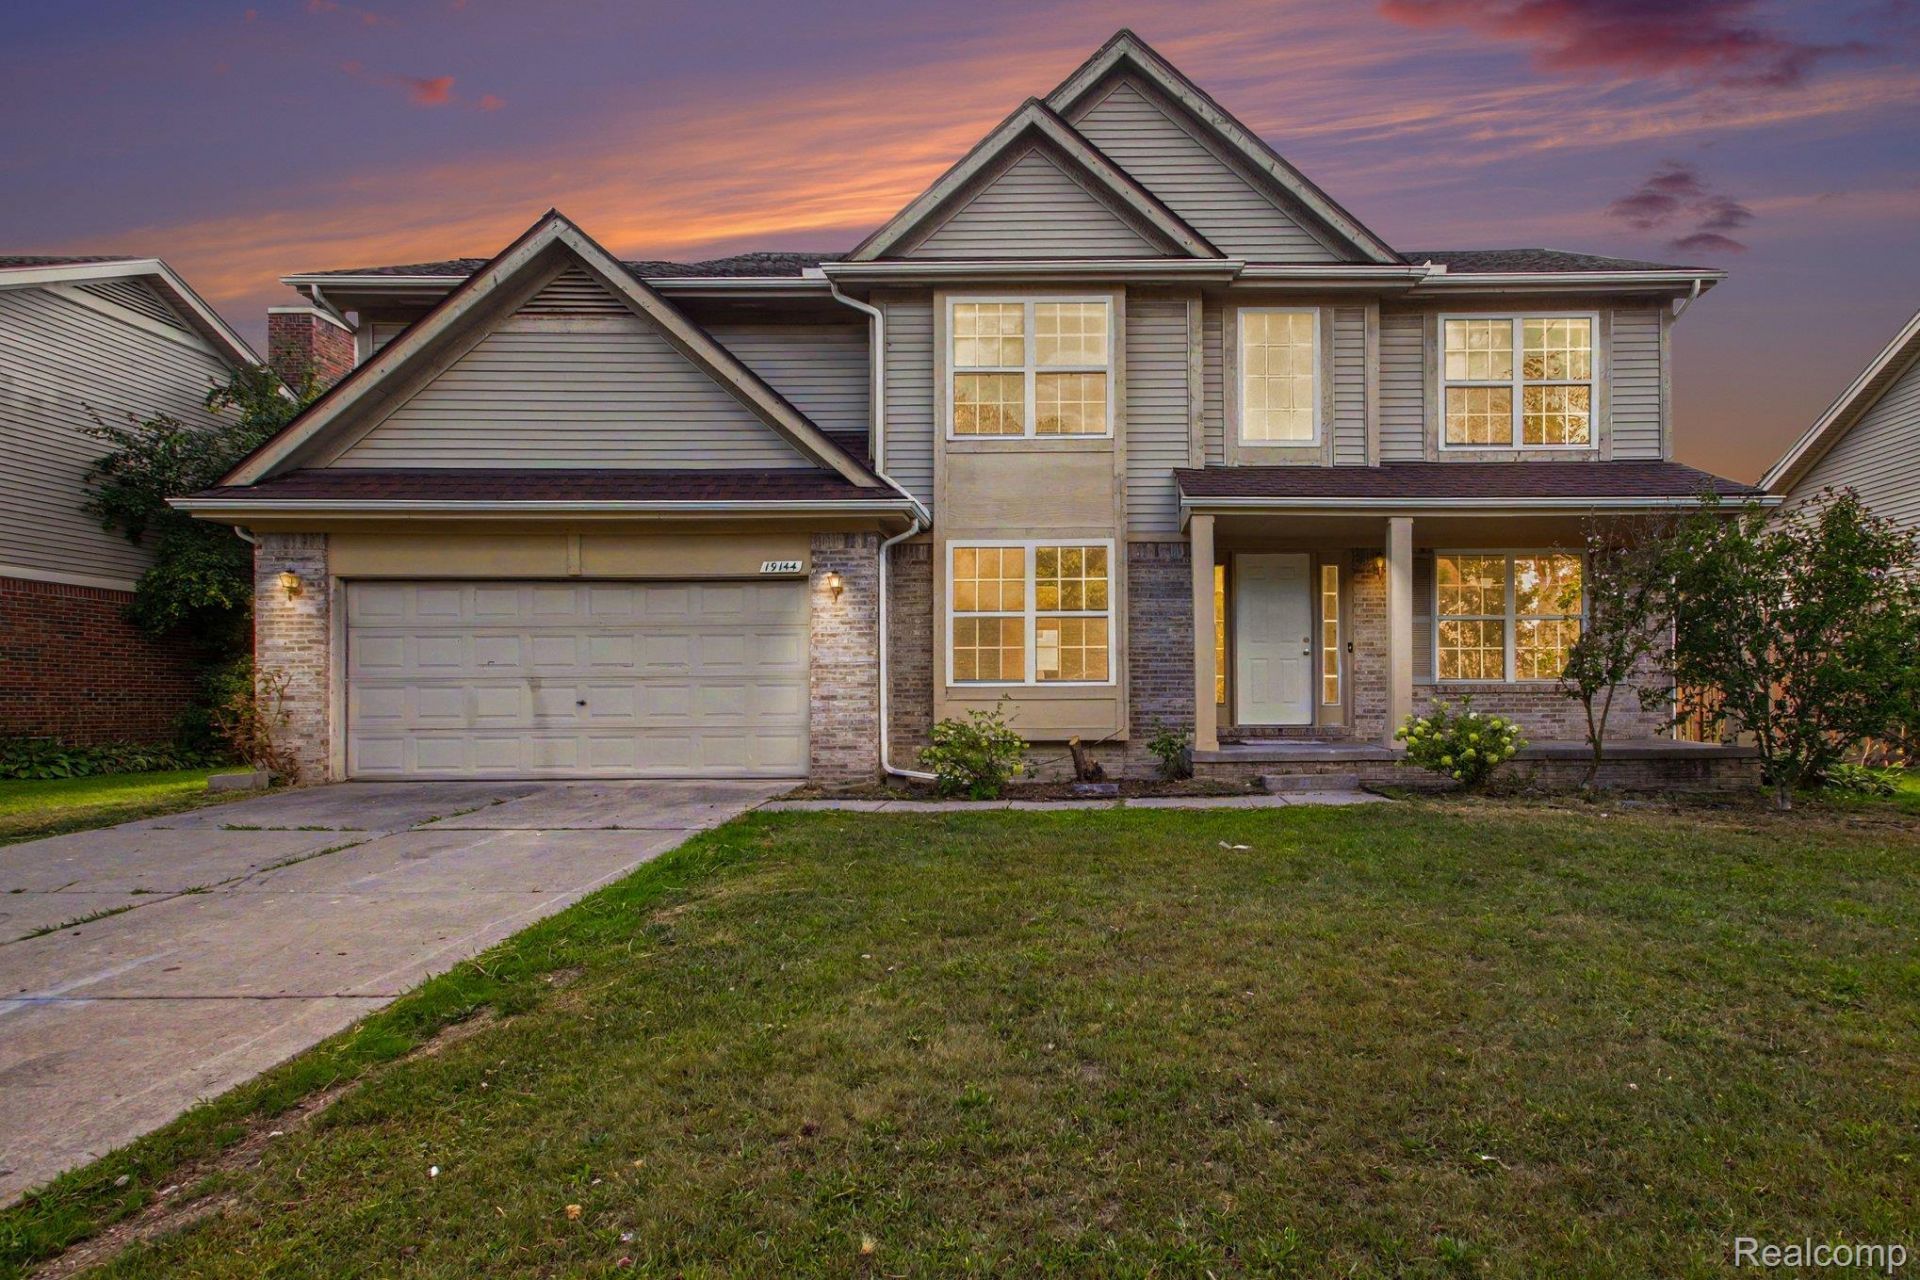
This spacious 5-bedroom Colonial offers approximately 2,600 sq. ft. of living space in a desirable Brownstown neighborhood. Freshly painted throughout, with brand-new carpet in the living areas, stairs, hallway, and bedrooms. The main level features vinyl flooring in the kitchen and dining area, an open floor plan, vaulted ceilings, and a cozy fireplace. The full basement offers plenty of storage and space for additional living areas. The home has a two-car attached garage, a spacious yard, and a quiet street, with convenient access to I-75.
Property Features
Property Type: Residential - Single Family
Basement: Yes
Basement: Unfinished
Cooling: Ceiling Fans, Central Air
Garage: 2 car attached
Heating: Forced Air, Natural Gas
Home Style: Colonial
Lot Size: 0.20 Acres
Stories: 2.0
Taxes: $6,193
Year Built: 2000
Feature Descriptions
Days on Site: 2
Exterior: Brick, Wood Siding
Fireplace: Gas, Living Room
Lot Dimensions: 70X125
Parcel#: 70027020056000
Parking: Two Car Garage, Attached
Parking Notes: Two Car Garage, Attached
Patio/Porch: Patio
Sewer: Sewer At Street
Summer Tax: 3031
Water: Waterat Street
Winter Tax: 3162
Room Sizes
Primary Bedroom: 17 X 11
Bedroom: 10 X 12
Primary Bathroom: 8 X 11
Bath Full: 9 X 4
Dining Room: 10 X 12
Living Room: 10 X 12
Kitchen: 10 X 11
Family Room: 17 X 17
Laundry: 9 X 5
Breakfast Nook Room: 10 X 10
Local Schools
School District: Woodhaven
Listed By / Shown By
Listed By
Agency Name: Century 21 Affiliated
Agency Phone: 5175481700
Shown By
Agency Title: Griffith Realty
Agency Phone: 810-227-1016

Estimate Your Payment
Estimated Payment
$ 1,570.80 per month $932.51 Principal & Interest $516.08 Property Tax $122.21 Homeowner's Insurance
19144 Red Oak Lane | MLS# 20261068596
This single family home located at 19144 Red Oak Lane , Brownstown Township, Mi 48193 is currently listed for sale with an asking price of $419,000. This property was built in 2000 and has 5 bedrooms and 3 full baths with 2600 sq. ft. Red Oak Lane is located in the O A K W O O D E S T A T E S S U B subdivision within the Woodhaven school district. Search O A K W O O D E S T A T E S S U B real estate on www.griffithrealty.com today.