
BEDS2
BATHS2 full
SQUARE FEET1,213
MLS#20261085161
STATUSActive
PROPERTY TYPEResidential - Condominium
SUBDIVISIONW A Y N E C O U N T Y C O N D O S U B P L A N 204
SCHOOLNorthville
Property Description
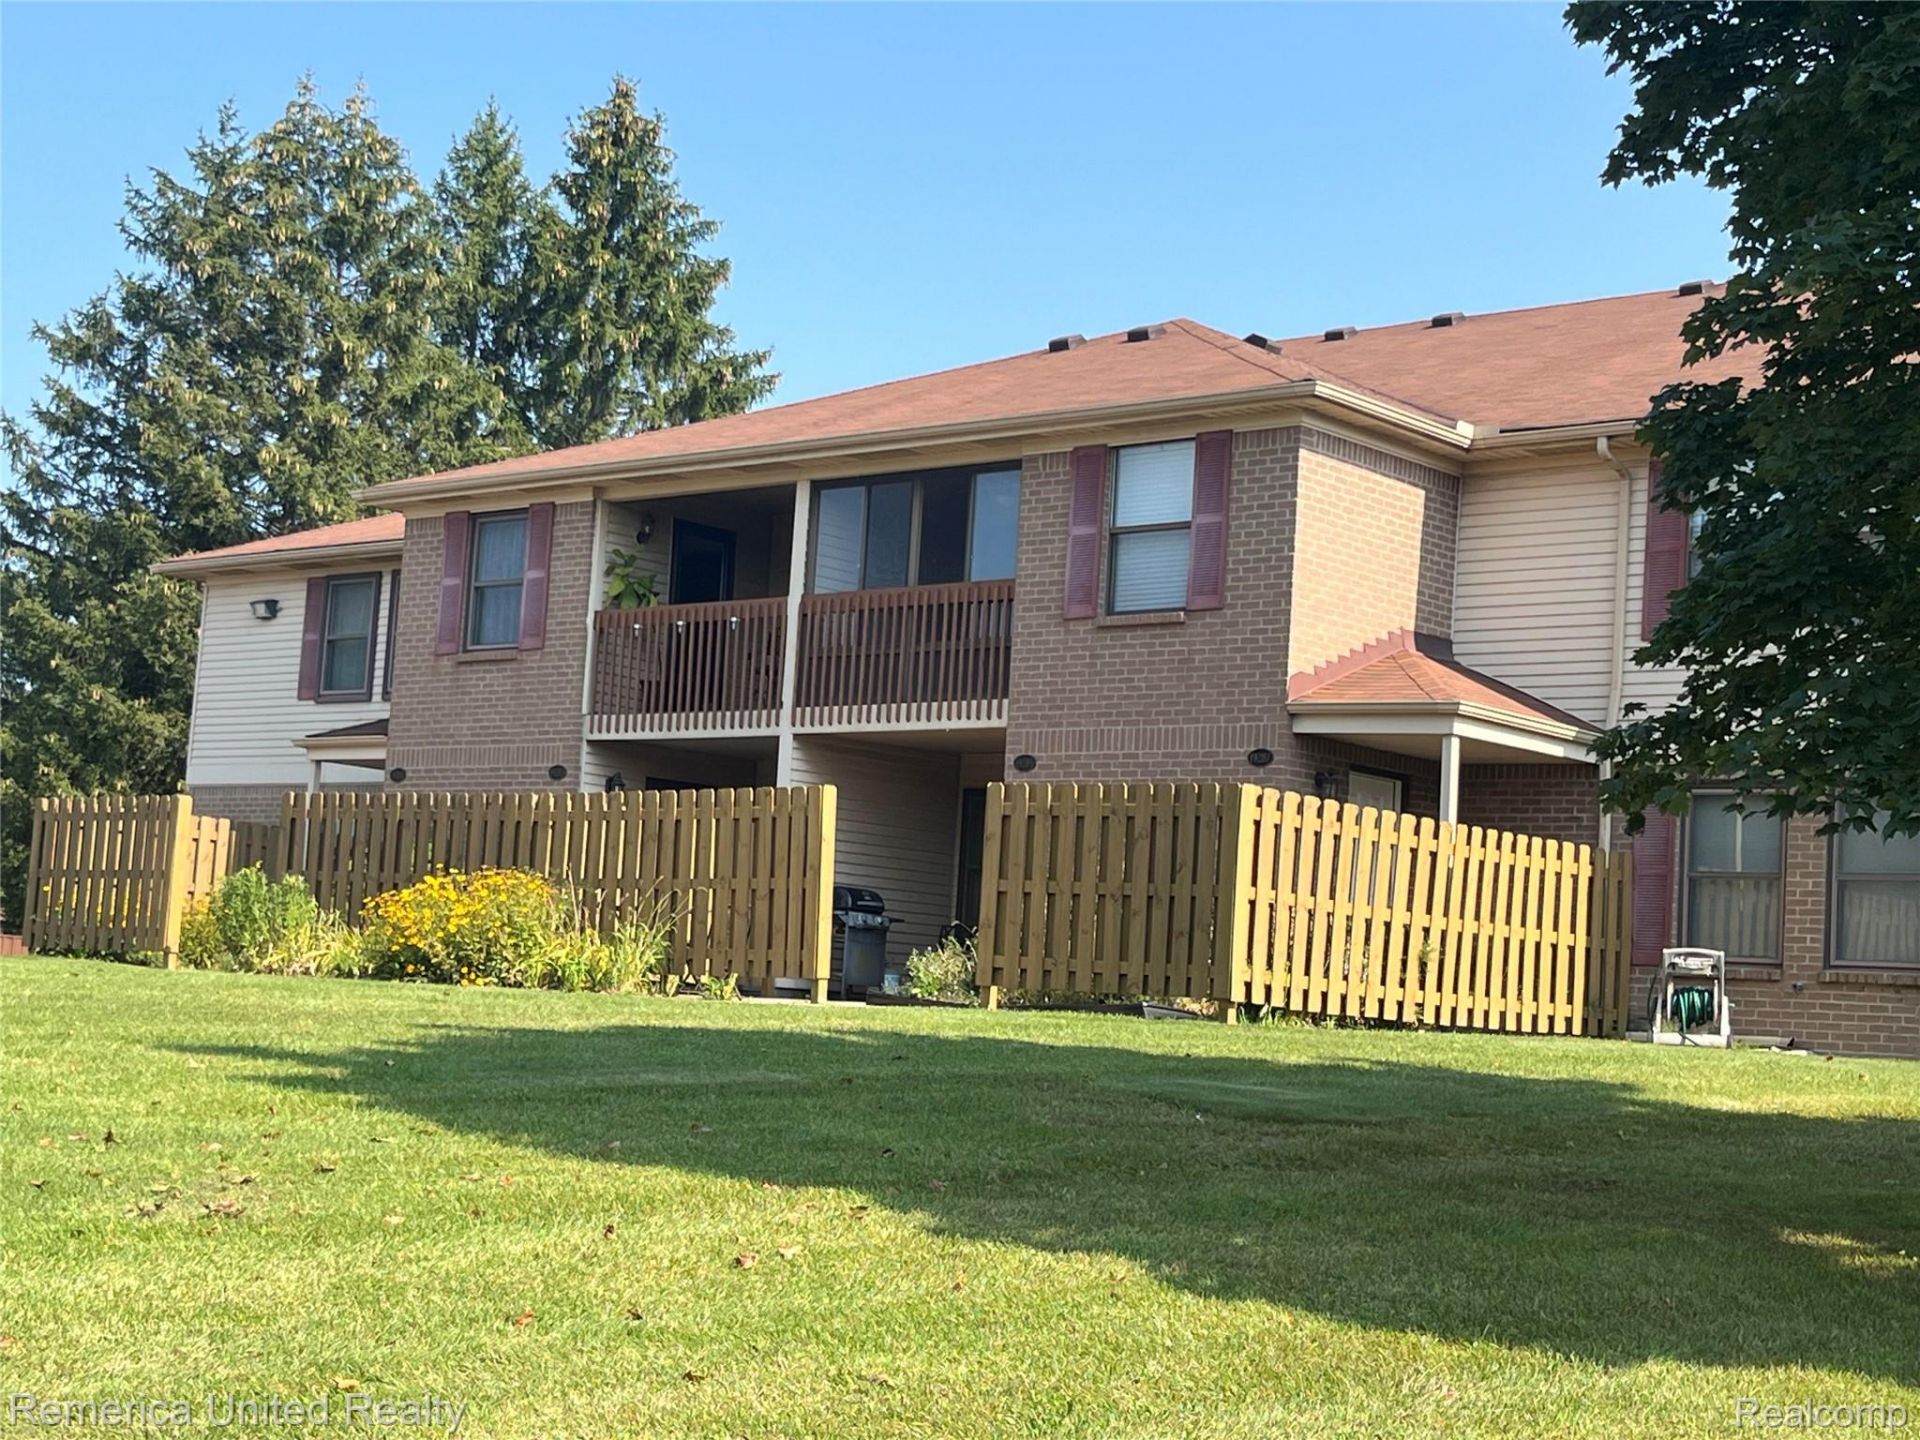
Immaculate end unit condo! With a Private Entry, and Open Concept floor plan, open Dining room, Living room, Remodeled Kitchen with stainless steel appliances, and with a high bar top island. Large Primary Bedroom with a gorgeous Bathroom with shower and a Huge walk in closet. Freshly painted through out. Separate computer area, leading to the balcony with a nice view. Laundry in Unit - with a washer and dryer. Both bathrooms updated with ceramic tile - one with a bath tub and the primary bathroom with shower. Conveniently located near Shopping, Restaurants, Expressways...Ready to Move In!
Property Features
Property Type: Residential - Condominium
Cooling: Central Air
Heating: Forced Air, Natural Gas
Home Style: Colonial, End Unit
Taxes: $2,346
Year Built: 1986
Amenities
Balcony
Private Entrance
Feature Descriptions
Appliances: Dishwasher, Disposal, Dryer, Free Standing Refrigerator, Microwave, Washer
Days on Site: 3
Exterior: Brick
HOA Fee: 325/ Monthly
Laundry: In Unit
Parcel#: 77008040021000
Parking: Assigned1 Space, No Garage, Carport
Parking Notes: Assigned1 Space, No Garage, Carport
Pets Allowed: Call
Sewer: Public Sewer
Summer Tax: 1332
Water: Public
Winter Tax: 1014
Room Sizes
Bath Full: 9 X 8
Primary Bathroom: 9 X 8
Primary Bedroom: 16 X 11
Bedroom: 11 X 10
Dining Room: 12 X 10
Living Room: 14 X 14
Laundry: 8 X 6
Local Schools
School District: Northville
Listed By / Shown By
Listed By
Agency Name: Remerica United Realty
Agency Phone: 2483441800
Shown By
Agency Title: Griffith Realty
Agency Phone: 810-227-1016

Estimate Your Payment
Estimated Payment
$ 736.71 per month $478.50 Principal & Interest $195.50 Property Tax $62.71 Homeowner's Insurance
19115 Surrey Lane, Unit 21 | MLS# 20261085161
This condo located at 19115 Surrey Lane, Unit 21, Northville Township, Mi 48167 is currently listed for sale with an asking price of $215,000. This property was built in 1986 and has 2 bedrooms and 2 full baths with 1213 sq. ft. Surrey Lane, Unit 21 is located in the W A Y N E C O U N T Y C O N D O S U B P L A N 204 subdivision within the Northville school district. Search W A Y N E C O U N T Y C O N D O S U B P L A N 204 real estate on www.griffithrealty.com today.