
BEDS2
BATHS1 full
SQUARE FEET626
MLS#20261070257
STATUSActive
PROPERTY TYPEResidential - Single Family
SUBDIVISIONA- P B O H N O F F F A R M S
SCHOOLSouthLake
Property Description
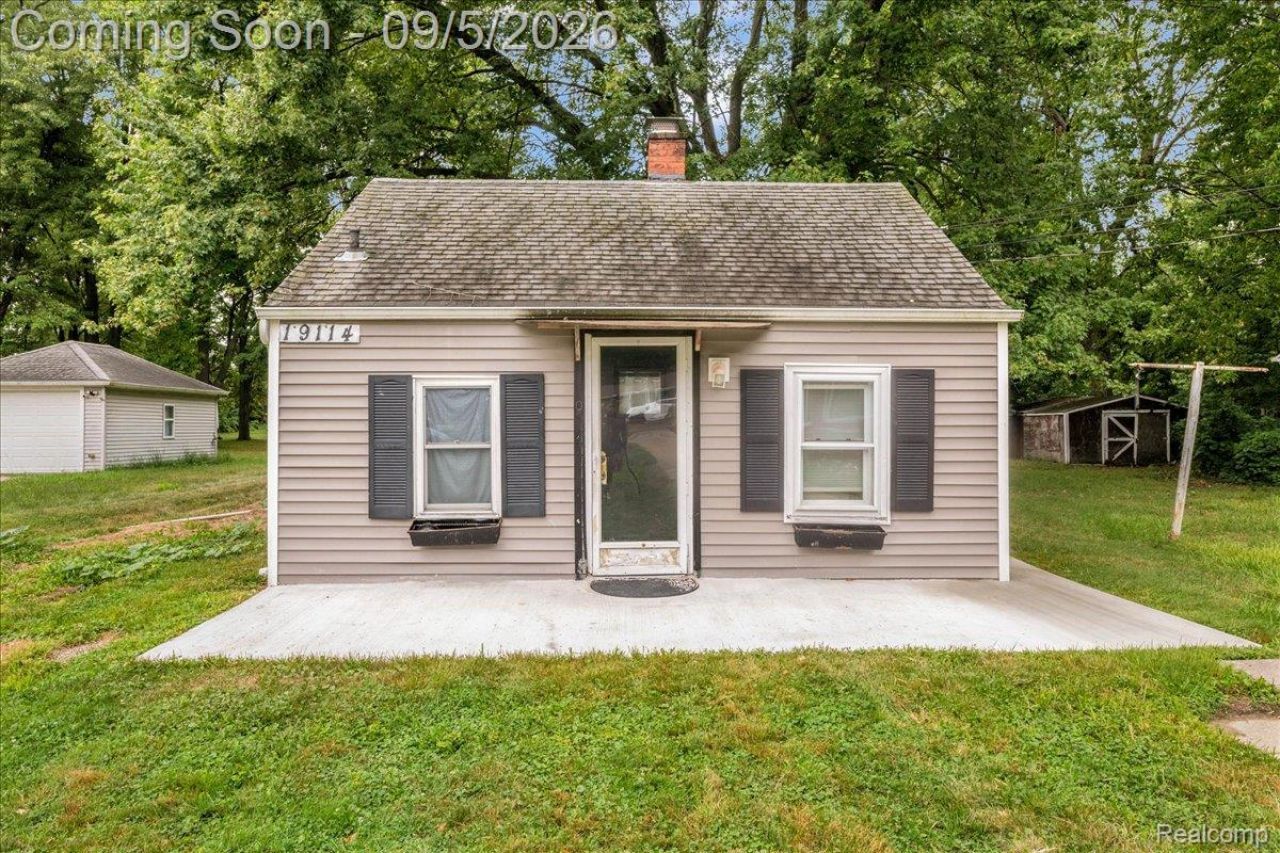
Welcome to this charming 2-bedroom, 1-bath ranch nestled on nearly 1/2 acre in Eastpointe! This cozy home offers an efficient layout with plenty of potential, making it a great option for a first-time buyer, downsizer, or investor. The kitchen was updated in 2021 with new drywall, cabinets, countertops, a farmhouse-style sink, and fresh paint. Outside, you'll enjoy an expansive lot with plenty of room for entertaining, gardening, pets, or simply relaxing in your own private space. A backyard concrete patio was also added in 2021. Conveniently located near I-94, shopping, dining, and everyday amenities, with easy access to surrounding communities. Located within the South Lake School District. If you're looking for an affordable home with a large lot and plenty of outdoor space, this one is worth a look!
Property Features
Property Type: Residential - Single Family
Heating: Forced Air, Natural Gas
Home Style: Ranch
Lot Size: 0.42 Acres
Stories: 1.0
Taxes: $4,591
Year Built: 1939
Feature Descriptions
Days on Site: 5
Exterior: Vinyl Siding
Lot Dimensions: 50X366
Parcel#: 1432429013
Parking: No Garage
Parking Notes: No Garage
Sewer: Public Sewer
Summer Tax: 3375
Water: Public
Winter Tax: 1216
Room Sizes
Bath Full: 9 X 6
Bedroom: 9 X 9
Kitchen: 10 X 9
Living Room: 13 X 9
Laundry: 13 X 12
Local Schools
School District: SouthLake
Listed By / Shown By
Listed By
Agency Name: Real Broker, LLC Dearborn
Agency Phone: 3135650000
Shown By
Agency Title: Griffith Realty
Agency Phone: 810-227-1016

Estimate Your Payment
Estimated Payment
$ 651.93 per month $238.14 Principal & Interest $382.58 Property Tax $31.21 Homeowner's Insurance
19114 Toepfer Drive | MLS# 20261070257
This single family home located at 19114 Toepfer Drive, Eastpointe, Mi 48021 is currently listed for sale with an asking price of $107,000. This property was built in 1939 and has 2 bedrooms and 1 full baths with 626 sq. ft. Toepfer Drive is located in the A- P B O H N O F F F A R M S subdivision within the SouthLake school district. Search A- P B O H N O F F F A R M S real estate on www.griffithrealty.com today.