
BEDS5
BATHS3 full 1 partial
SQUARE FEET3,445
MLS#20261070896
STATUSActive
PROPERTY TYPEResidential - Single Family
SUBDIVISIONM I C K E L S O N S H O R E S 1
SCHOOLOxford
Property Description
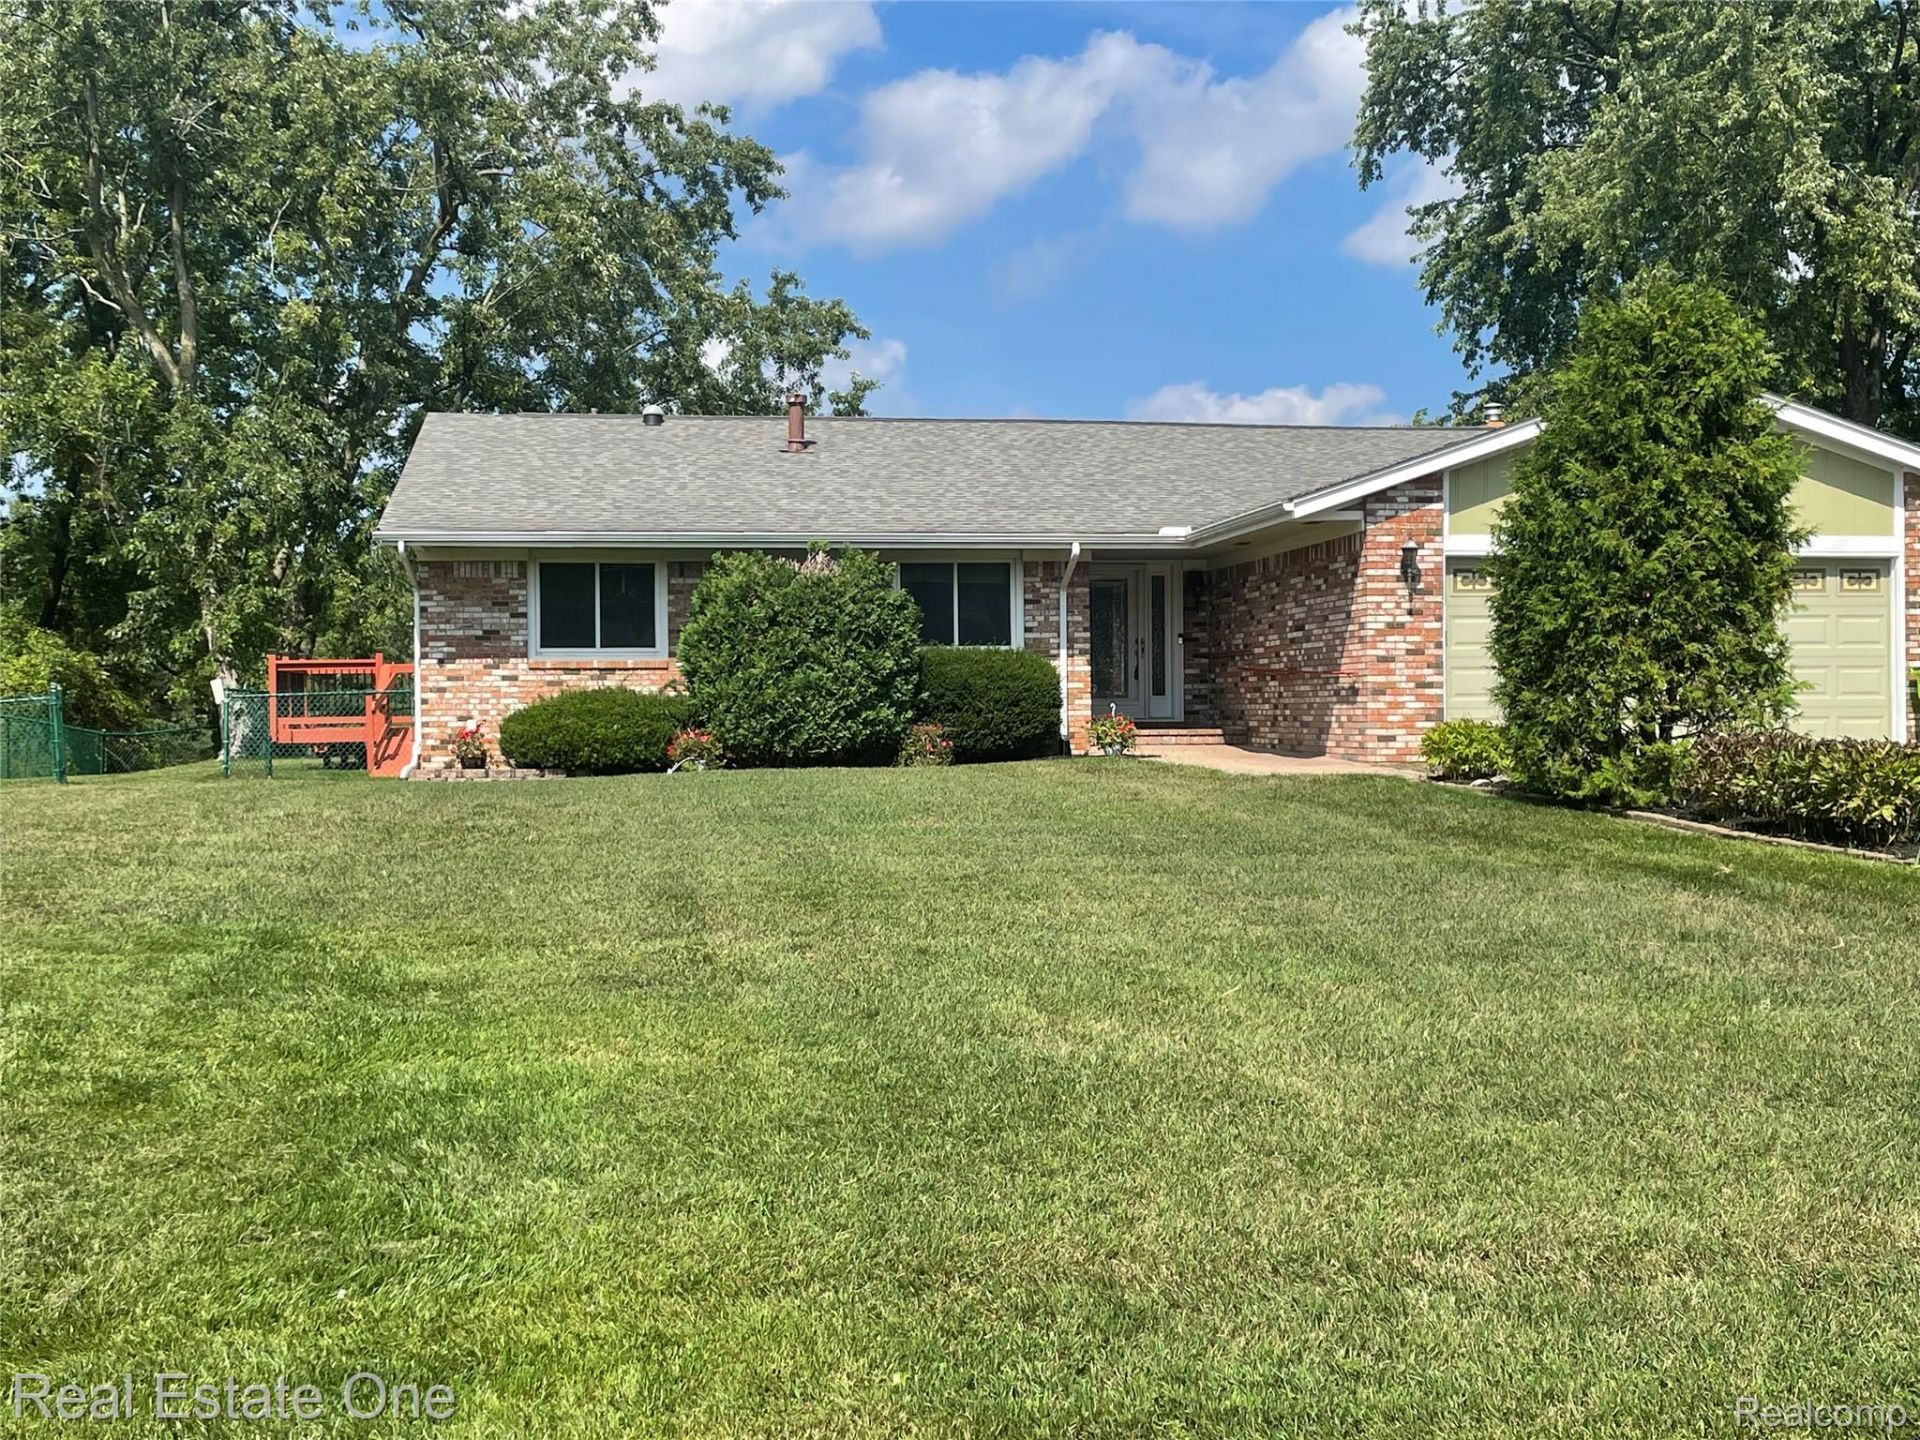
This hard-to-find RANCH on the water has been professionally cleaned and is ready for you! Mickelson all sports lake is part of a group of lakes, Squaw Lake, Tan Lake and Long Lake that all interconnect! This home includes a whole house auto switch generator just tuned up Nov. 2025. The Central ac feels so good in this hot weather. Furnace was new when installed 4-5 years ago to keep you toasty in the winters too. Luxury waterproof laminate was installed upstairs 4 years ago. Painting, light fixtures, mirrors, sprinkler pump/motor, all three decks (refinished) and outside trim were just finished summer of 2026 plus more. Even the switch covers were all just replaced the first week of September 2026. Duct work was cleaned 3 years ago. The family room door-wall and side windows lead out to the large, raised deck with built in lighting and clear panels to give you a beautiful view of the water. Stairs lead down to the ground level and to the third deck, dock and grass beach area. The main bedroom has a door leading out to a side deck and rare, generous, fenced side yard. This was approved originally as a kennel/play area for dachshunds and is grandfathered in. If that's not enough, this home's bedrooms 4 and 5 in the lower walk out level has large egress windows, a large second family room, a mini kitchen/wet bar with a new stove, 4 yo refrigerator and a microwave. The lower level also had a door-wall leading to a patio and waterfront. A full double sink bathroom is in the lower level for convenient use of the bedrooms there. Lighting in many areas of the lower level have been updated to the more efficient and bright LED fixtures. Agent is related to seller.
Property Features
Property Type: Residential - Single Family
Basement: Daylight, Partially Finished, Walk Out Access
Basement: Yes
Cooling: Ceiling Fans, Central Air
Fenced: Yes
Garage: 2 car attached
Heating: Forced Air, Natural Gas
Home Style: Ranch
Lot Size: 0.52 Acres
Roof Type: Asphalt
Stories: 1.0
Taxes: $5,726
Year Built: 1977
Amenities
Central Vacuum
Entrance Foyer
Other
Programmable Thermostat
Wet Bar
E N E R G Y S T A R Qualified Solar Light Tubes
Lighting
Feature Descriptions
Accessibility: OtherAccessibilityFeatures, StandbyGenerator
Appliances: Dishwasher, Disposal, Dryer, Free Standing Electric Range, Free Standing Gas Range, Free Standing Refrigerator, Ice Maker, Microwave, Washer, Water Softener Owned
Body of Water: Mickelson Lake (all sports lake)
Days on Site: 3
Exterior: Brick, Stone, Wood Siding
Fencing: Fenced
Fireplace: Family Room, Wood Burning
Laundry: Gas Dryer Hookup, Washer Hookup
Lot: Sprinklers
Lot Dimensions: 100X225
Other Structures: Sheds
Parcel#: 0429253007
Parking: Two Car Garage, Attached, Direct Access, Driveway, Electricityin Garage, Garage Faces Front, Garage Door Opener, Oversized, Parking Pad
Parking Notes: Two Car Garage, Attached, Direct Access, Driveway,
Patio/Porch: Deck, Patio, Porch
Security: Other
Sewer: Public Sewer
Summer Tax: 2728
Utilities: Underground Utilities
Water: Well
Water Features: Beach Front, Canal Front, Lake Privileges, Private Water Frontage, Waterfront
Window: EgressWindows
Winter Tax: 2998
Room Sizes
Living Room: 14 X 13
Dining Room: 11 X 9
Kitchen: 12 X 11
Family Room: 31 X 14
Bedroom: 15 X 10
Primary Bedroom: 13 X 12
Bath Other: 11 X 5
Primary Bathroom: 9 X 7
Bath Lav: 5 X 5
Other: 26 X 16
Laundry: 8 X 5
Bath Full: 18 X 5
Kitchen2nd: 6 X 14
Local Schools
School District: Oxford
Listed By / Shown By
Listed By
Agency Name: Real Estate One-Oxford
Agency Phone: 2486282800
Shown By
Agency Title: Griffith Realty
Agency Phone: 810-227-1016

Estimate Your Payment
Estimated Payment
$ 1,924.58 per month $1,279.70 Principal & Interest $477.17 Property Tax $167.71 Homeowner's Insurance
1910 Harwood Drive | MLS# 20261070896
This single family home located at 1910 Harwood Drive, Oxford Township, Mi 48371 is currently listed for sale with an asking price of $575,000. This property was built in 1977 and has 5 bedrooms and 3 full and 1 partial baths with 3445 sq. ft. Harwood Drive is located in the M I C K E L S O N S H O R E S 1 subdivision within the Oxford school district. Search M I C K E L S O N S H O R E S 1 real estate on www.griffithrealty.com today.