
BEDS5
BATHS5 full 1 partial
SQUARE FEET5,000
MLS#20261010751
STATUSPending
PROPERTY TYPEResidential - Single Family
SUBDIVISIONS H E F F I E L D E S T A T E S
SCHOOLBirmingham
Property Description
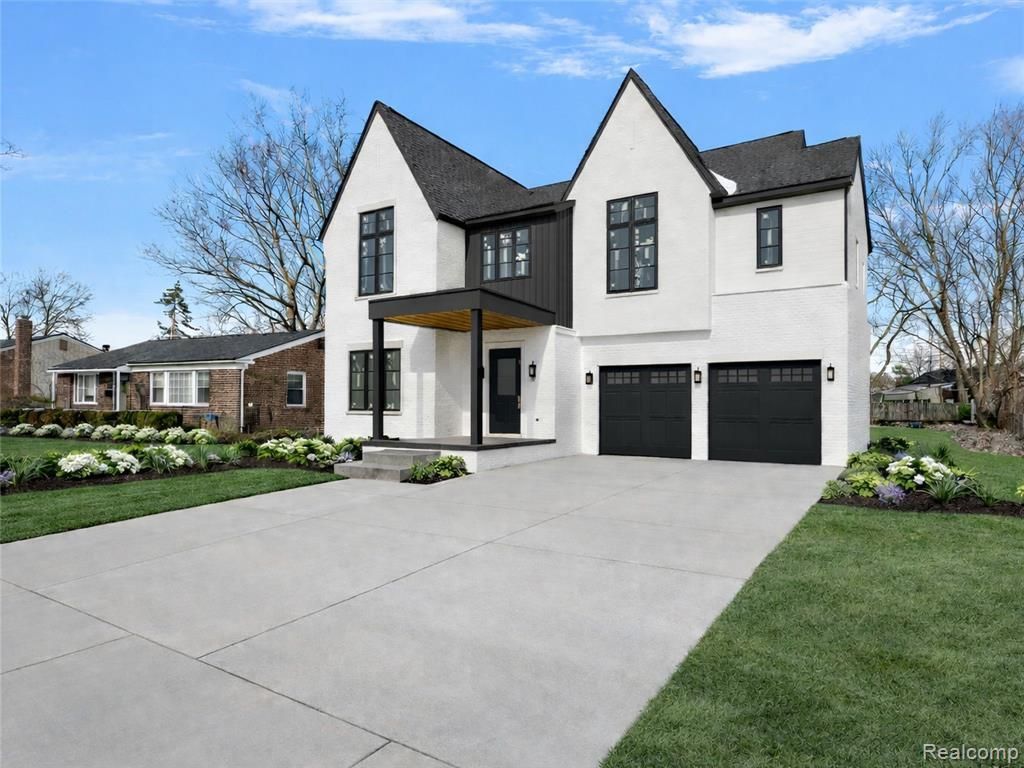
Experience elevated living in this exceptional luxury residence, thoughtfully designed with uncompromising attention to detail and the finest finishes throughout by ALIMOFF BUILDING. Architecture by Renowned local architect Brian Neeper. The home showcases a gourmet kitchen equipped with panel ready Wolf and Sub-Zero appliances, complemented by a prep kitchen and dedicated grill patio, perfect for seamless indoor and outdoor entertaining. Soaring 10ft and 9ft ceilings, oversized windows, and rich hardwood flooring throughout create an atmosphere of light, warmth, and sophistication. The primary suite is a true private sanctuary with soaring vaulted ceiling, featuring large hers and his walk-in closets and a spa-inspired bath with a stunning curb less shower and floating bench. Each of the three additional bedrooms is appointed as a private en suite baths, walk-in closets and extra-high ceilings, including cathedral ceilings and one elevated to 10ft, ensuring both elegance and comfort. The finished lower level offers additional living space, including a private gym, bedroom, and full bath, perfect for guests or extended family. Modern efficiency meets comfort with a tankless water heater and dual furnaces providing zoned climate control across all three levels. Set on an oversized, fully fenced lot with ample space for a future pool, the property features a spacious rear lanai ideal for relaxing or hosting guests. This remarkable home blends timeless luxury, modern convenience, and refined craftsmanship-offering an unparalleled living experience. BUYER CURRENTLY HAVE THE OPPORTUNITY TO PERSONALIZE SELECT INTERIOR FINISHES. ESTIMATED COMPLETION SUMMER 2026.
Property Features
Property Type: Residential - Single Family
Basement: Yes
Basement: Finished
Cooling: Central Air
Fenced: Yes
Garage: 2 car attached
Heating: Forced Air, Natural Gas
Home Style: Colonial
Lot Size: 0.25 Acres
Roof Type: Asphalt
Stories: 2.0
Taxes: $7,654
Year Built: 2026
Feature Descriptions
Appliances: Bar Fridge, Dishwasher, Disposal, Free Standing Gas Range, Free Standing Refrigerator, Microwave, Range Hood, Wine Cooler
Community Features: Sidewalks
Days on Site: 197
Exterior: Brick, Other, Stucco
Fencing: Fenced
Fireplace: Family Room, Gas
Lot: Irregular Lot
Lot Dimensions: 78 x 170 x 88 x 129
Parcel#: 2031328019
Parking: Two Car Garage, Attached
Parking Notes: Two Car Garage, Attached
Patio/Porch: Covered, Patio, Porch
Sewer: Public Sewer
Summer Tax: 5257
Utilities: Underground Utilities
Water: Public
Window: EgressWindows
Winter Tax: 2397
Room Sizes
Library: 13 X 12
Bath Lav: 7 X 7
Dining Room: 15 X 12
Family Room: 19 X 17
Kitchen: 13 X 19
Butlers Pantry: 11 X 9
Mud Room: 11 X 9
Bedroom: 12 X 12
Primary Bedroom: 17 X 16
Primary Bathroom: 17 X 17
Bath Full: 12 X 5
Laundry: 12 X 8
Fle X Room: 23 X 12
Media Room: 29 X 17
Local Schools
School District: Birmingham
Listed By / Shown By
Listed By
Agency Name: Community Choice Realty Inc
Agency Phone: 2487290011
Shown By
Agency Title: Griffith Realty
Agency Phone: 810-227-1016

Estimate Your Payment
Estimated Payment
$ 6,805.05 per month $5,452.64 Principal & Interest $637.83 Property Tax $714.58 Homeowner's Insurance
1909 W Melton Road | MLS# 20261010751
This single family home located at 1909 W Melton Road, Birmingham, Mi 48009 is currently listed for sale with an asking price of $2,450,000. This property was built in 2026 and has 5 bedrooms and 5 full and 1 partial baths with 5000 sq. ft. W Melton Road is located in the S H E F F I E L D E S T A T E S subdivision within the Birmingham school district. Search S H E F F I E L D E S T A T E S real estate on www.griffithrealty.com today.