
BEDS4
BATHS2 full
SQUARE FEET2,190
MLS#20261050031
STATUSAccepting Backup Offers
PROPERTY TYPEResidential - Single Family
SUBDIVISIONF O R D M O U N T P A R K
SCHOOLHazelPark
Property Description
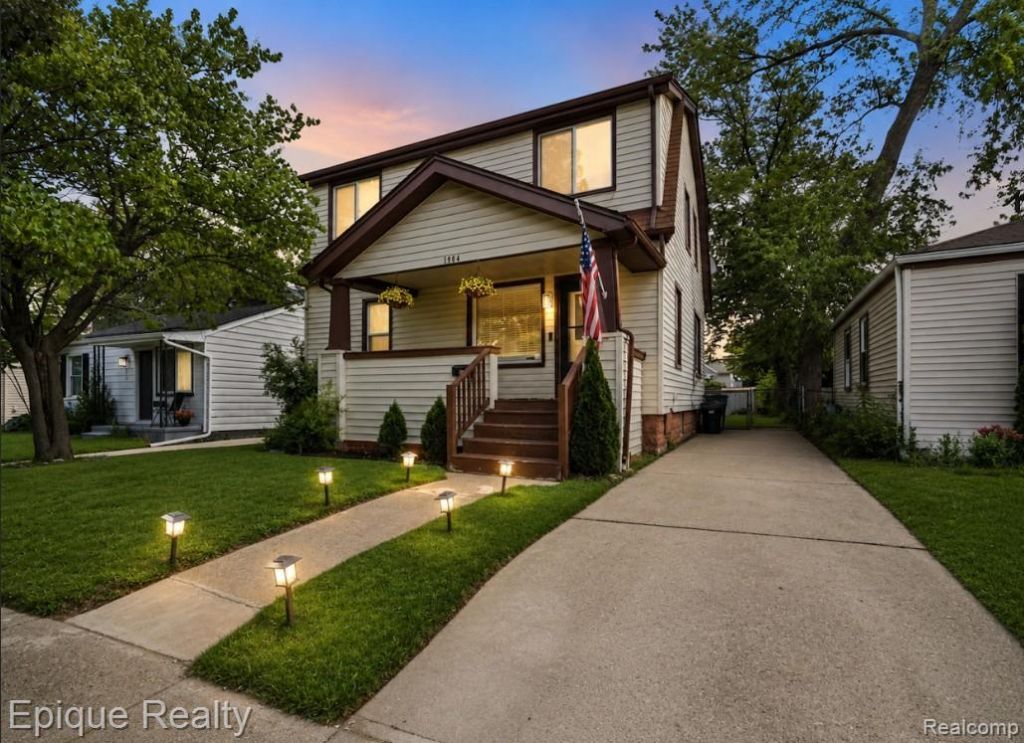
Welcome home to this beautiful home in Ferndale! Featuring a first floor primary suite complete with a full updated bathroom. Upstairs has 3 additional bedrooms and another updated bathroom. The eat-in kitchen features stylishly painted cabinets, modern subway tile backsplash, stainless-steel appliances and updated vinyl flooring. The finished basement provides additional living space that's perfect for entertaining. Updates throughout include a new furnace and central air giving you a peace of mind for years to come. Step outside to your spacious covered porch overlooking Vester Park or entertain out back on your deck with a fully fenced in backyard. Just minutes from downtown Ferndale giving you access to dining and entertainment.
Property Features
Property Type: Residential - Single Family
Basement: Finished
Basement: Yes
Fenced: Yes
Heating: Forced Air, Natural Gas
Home Style: Colonial
Lot Size: 0.10 Acres
Stories: 2.0
Taxes: $4,966
Year Built: 1924
Feature Descriptions
Days on Site: 60
Exterior: Vinyl Siding
Fencing: Back Yard, Fenced
Lot Dimensions: 40X111.29
Parcel#: 2526381011
Parking: No Garage
Parking Notes: No Garage
Sewer: Public Sewer
Summer Tax: 4781
Water: Public
Winter Tax: 185
Room Sizes
Primary Bedroom: 9 X 12
Bedroom: 12 X 12
Kitchen: 10 X 12
Family Room: 24 X 11
Local Schools
School District: HazelPark
Listed By / Shown By
Listed By
Agency Name: Epique Realty
Agency Phone: 2482182604
Shown By
Agency Title: Griffith Realty
Agency Phone: 810-227-1016

Estimate Your Payment
Estimated Payment
$ 1,166.49 per month $665.44 Principal & Interest $413.83 Property Tax $87.21 Homeowner's Insurance
1904 Farrow Street | MLS# 20261050031
This single family home located at 1904 Farrow Street, Ferndale, Mi 48220 is currently listed for sale with an asking price of $299,000. This property was built in 1924 and has 4 bedrooms and 2 full baths with 2190 sq. ft. Farrow Street is located in the F O R D M O U N T P A R K subdivision within the HazelPark school district. Search F O R D M O U N T P A R K real estate on www.griffithrealty.com today.