
BEDS2
BATHS1 full
SQUARE FEET882
MLS#20261086291
STATUSActive
PROPERTY TYPEResidential - Single Family
SUBDIVISIONB R O O K L I N E 3
SCHOOLDetroit
Property Description
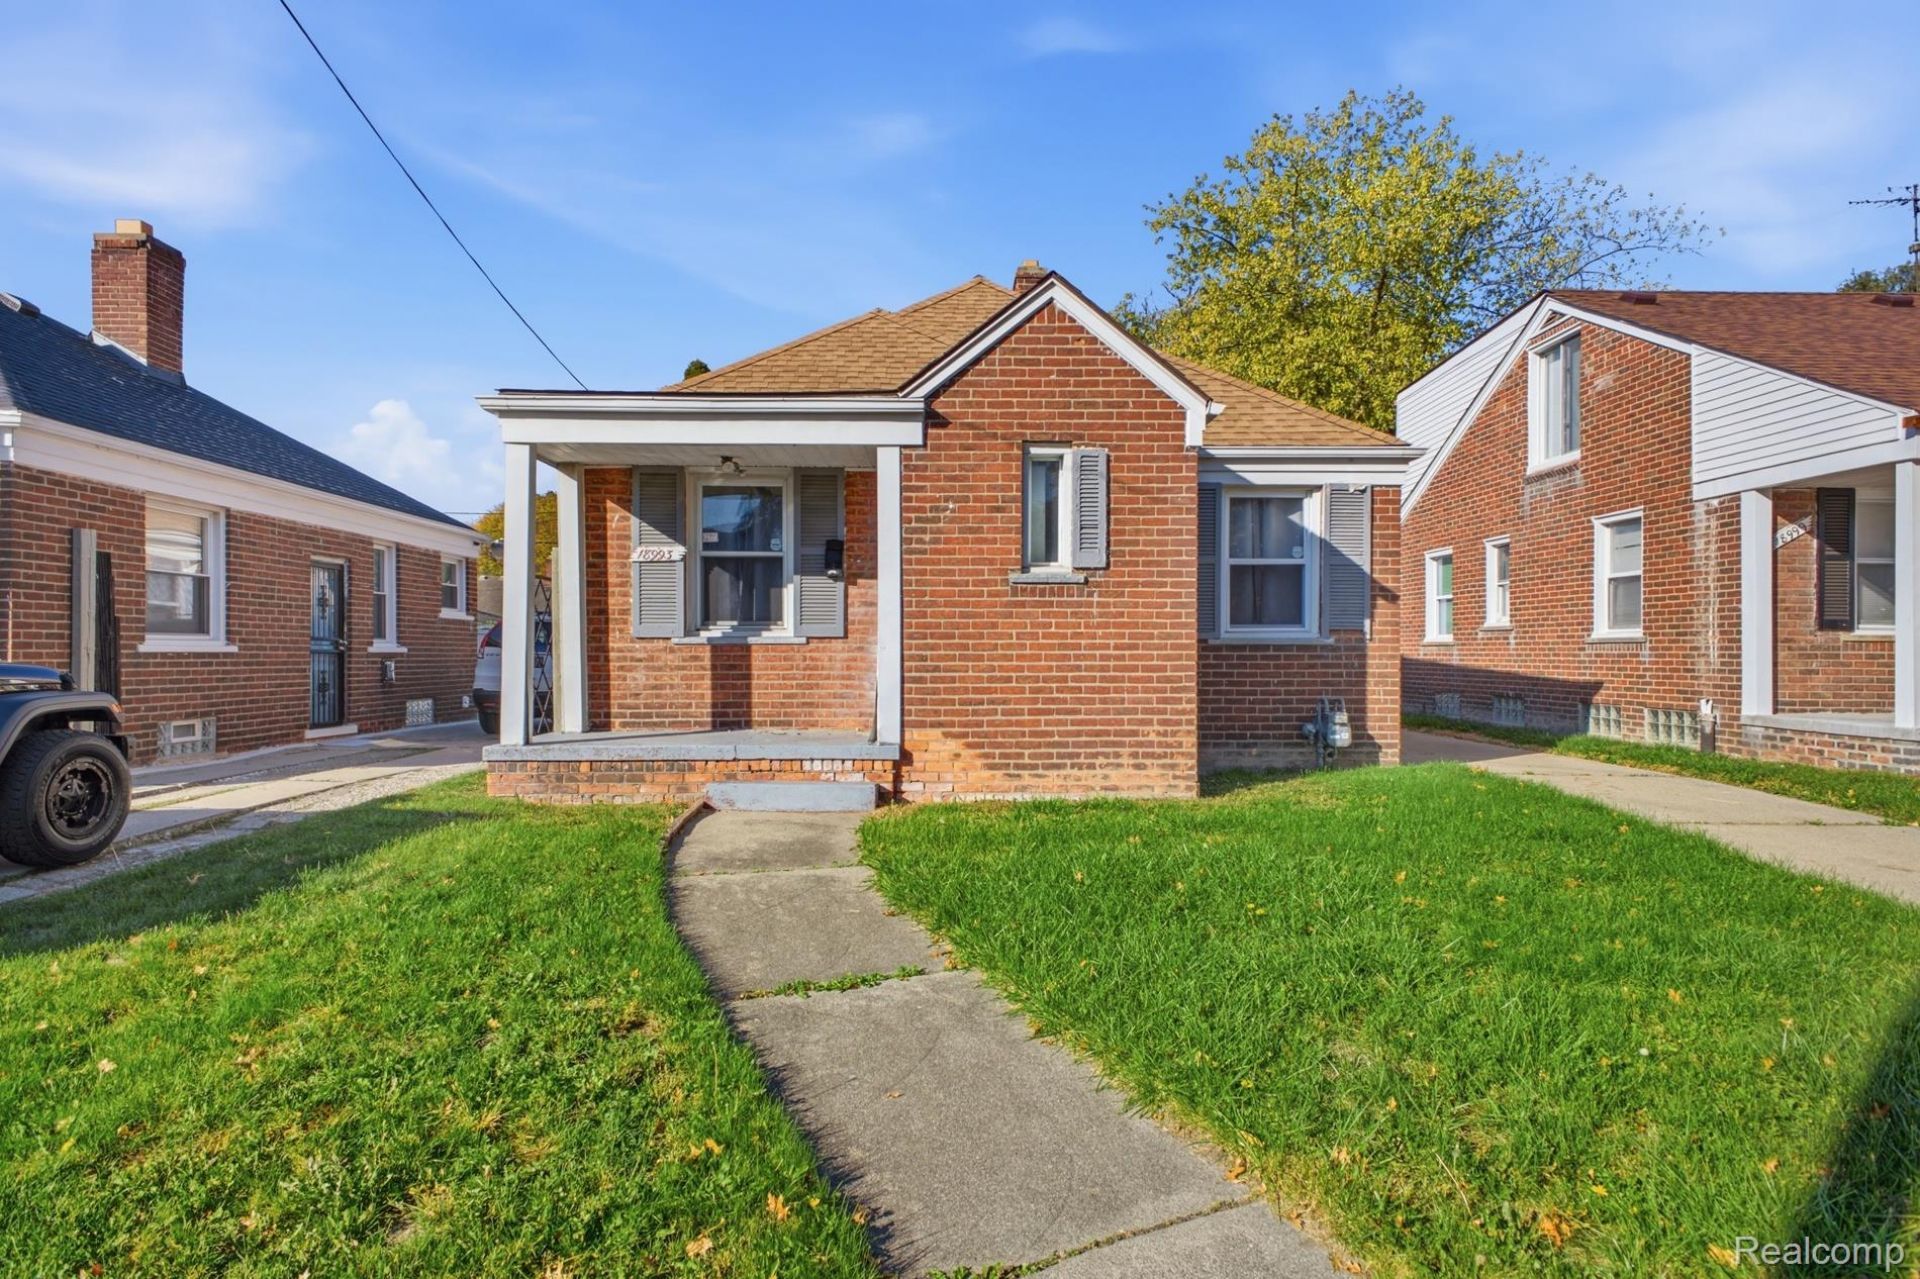
Cute, Cozy & Full of Potential!This charming two-bedroom home is looking for its new owner! With a little TLC and a few finishing touches, this property has the potential to become the perfect starter home. Enjoy the outdoors from the three season room conveniently located off the primary bedroom. Major updates include a newer roof, with a newer hot water heater and furnace to be installed prior to closing.Whether you're a first-time homebuyer or looking for your next investment opportunity, this home is ready for you to make your own. Come see the possibilities!IDRBNGT! BATVAI! Home is under surveillance. Licensed Realtor must accompany all showings!
Property Features
Property Type: Residential - Single Family
Basement: Yes
Basement: Unfinished
Garage: 2
Heating: Forced Air, Natural Gas
Home Style: Ranch
Lot Size: 0.12 Acres
Roof Type: Asphalt
Stories: 1.0
Taxes: $1,641
Year Built: 1941
Feature Descriptions
Days on Site: 1
Exterior: Brick
Lot Dimensions: 40X125
Parcel#: W22I075433S
Parking: Two Car Garage, Detached
Parking Notes: Two Car Garage, Detached
Patio/Porch: Enclosed
Sewer: Public Sewer
Summer Tax: 1486
Water: Public
Winter Tax: 155
Room Sizes
Living Room: 16 X 13
Dining Room: 10 X 9
Bath Full: 8 X 7
Bedroom: 10 X 10
Primary Bedroom: 13 X 10
Kitchen: 9 X 9
Three Season Room: 10 X 9
Local Schools
School District: Detroit
Listed By / Shown By
Listed By
Agency Name: 3DX Real Estate LLC
Agency Phone: 8883041447
Shown By
Agency Title: Griffith Realty
Agency Phone: 810-227-1016

Estimate Your Payment
Estimated Payment
$ 325.54 per month $166.92 Principal & Interest $136.75 Property Tax $21.88 Homeowner's Insurance
18993 Ashton Avenue W | MLS# 20261086291
This single family home located at 18993 Ashton Avenue W, Detroit, Mi 48219 is currently listed for sale with an asking price of $75,000. This property was built in 1941 and has 2 bedrooms and 1 full baths with 882 sq. ft. Ashton Avenue W is located in the B R O O K L I N E 3 subdivision within the Detroit school district. Search B R O O K L I N E 3 real estate on www.griffithrealty.com today.