
BEDS3
BATHS1 full
SQUARE FEET892
MLS#20261070056
STATUSActive
PROPERTY TYPEResidential - Single Family
SUBDIVISIONE A S T P A R K M A N O R S U B 2
SCHOOLHarperWoods
Property Description
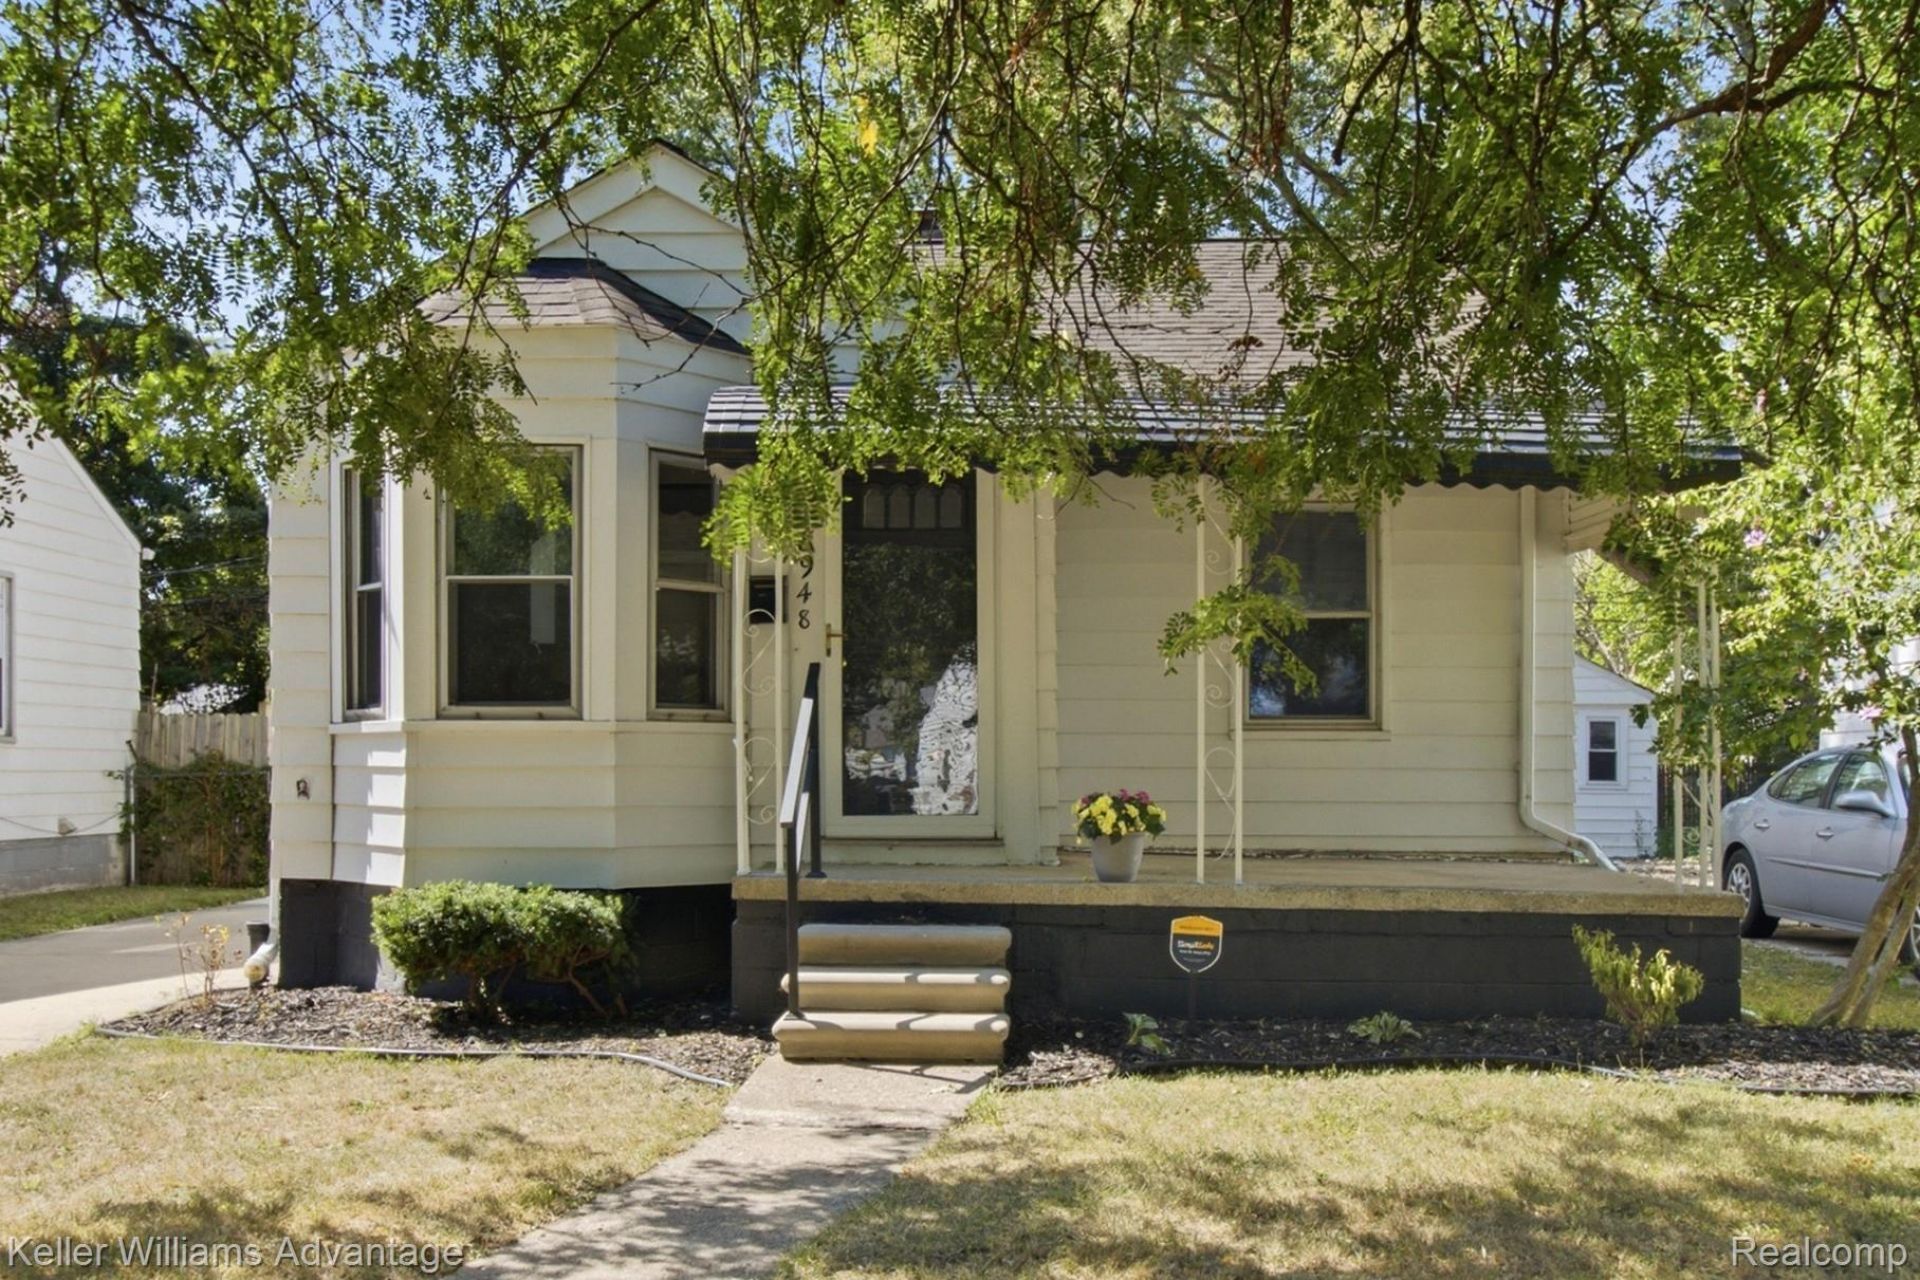
***OPEN HOUSE Saturday 9/5/26 10 a.m.- 12 p.m. Sunday 9/6/26 1 p.m. - 3 p.m. ***Situated on a tree-lined street, this charming 3-bedroom home with 1-car garage home has everything done for you. Move right in and enjoy refinished original hardwood floors, a fenced yard, and brand-new kitchen cabinets with appliances already in place- ready for your first home-cooked meal.The big ticket items are already taken care of: newer roof, furnace, and hot water tank, so you can focus on living, not projects.Best of all, this home qualifies for multiple down payment assistance programs, making homeownership more accessible than ever.Don't miss this opportunity to own your next home!
Property Features
Property Type: Residential - Single Family
Basement: Full, Unfinished
Basement: Yes
Garage: 1
Heating: Forced Air, Natural Gas
Home Style: Bungalow
Lot Size: 0.11 Acres
Stories: 1.5
Taxes: $3,846
Year Built: 1941
Feature Descriptions
Days on Site: 2
Exterior: Aluminum Siding
Lot Dimensions: 40X114
Parcel#: 42001021006000
Parking: One Car Garage, Detached
Parking Notes: One Car Garage, Detached
Sewer: Public Sewer
Summer Tax: 2053
Water: Public
Winter Tax: 1793
Room Sizes
Living Room: 14 X 12
Dining Room: 9 X 8
Kitchen: 8 X 8
Bath Full: 7 X 5
Primary Bedroom: 23 X 12
Bedroom: 11 X 9
Local Schools
School District: HarperWoods
Listed By / Shown By
Listed By
Agency Name: Keller Williams Advantage
Agency Phone: 2483808800
Shown By
Agency Title: Griffith Realty
Agency Phone: 810-227-1016

Estimate Your Payment
Estimated Payment
$ 572.22 per month $222.56 Principal & Interest $320.50 Property Tax $29.17 Homeowner's Insurance
18948 Kenosha Street | MLS# 20261070056
This single family home located at 18948 Kenosha Street, Harper Woods, Mi 48225 is currently listed for sale with an asking price of $100,000. This property was built in 1941 and has 3 bedrooms and 1 full baths with 892 sq. ft. Kenosha Street is located in the E A S T P A R K M A N O R S U B 2 subdivision within the HarperWoods school district. Search E A S T P A R K M A N O R S U B 2 real estate on www.griffithrealty.com today.