
BEDS3
BATHS2 full
SQUARE FEET1,380
MLS#20261071248
STATUSActive
PROPERTY TYPEResidential - Single Family
SUBDIVISIONA R B O R C R E E K C O N D O
SCHOOLMonroe
Property Description
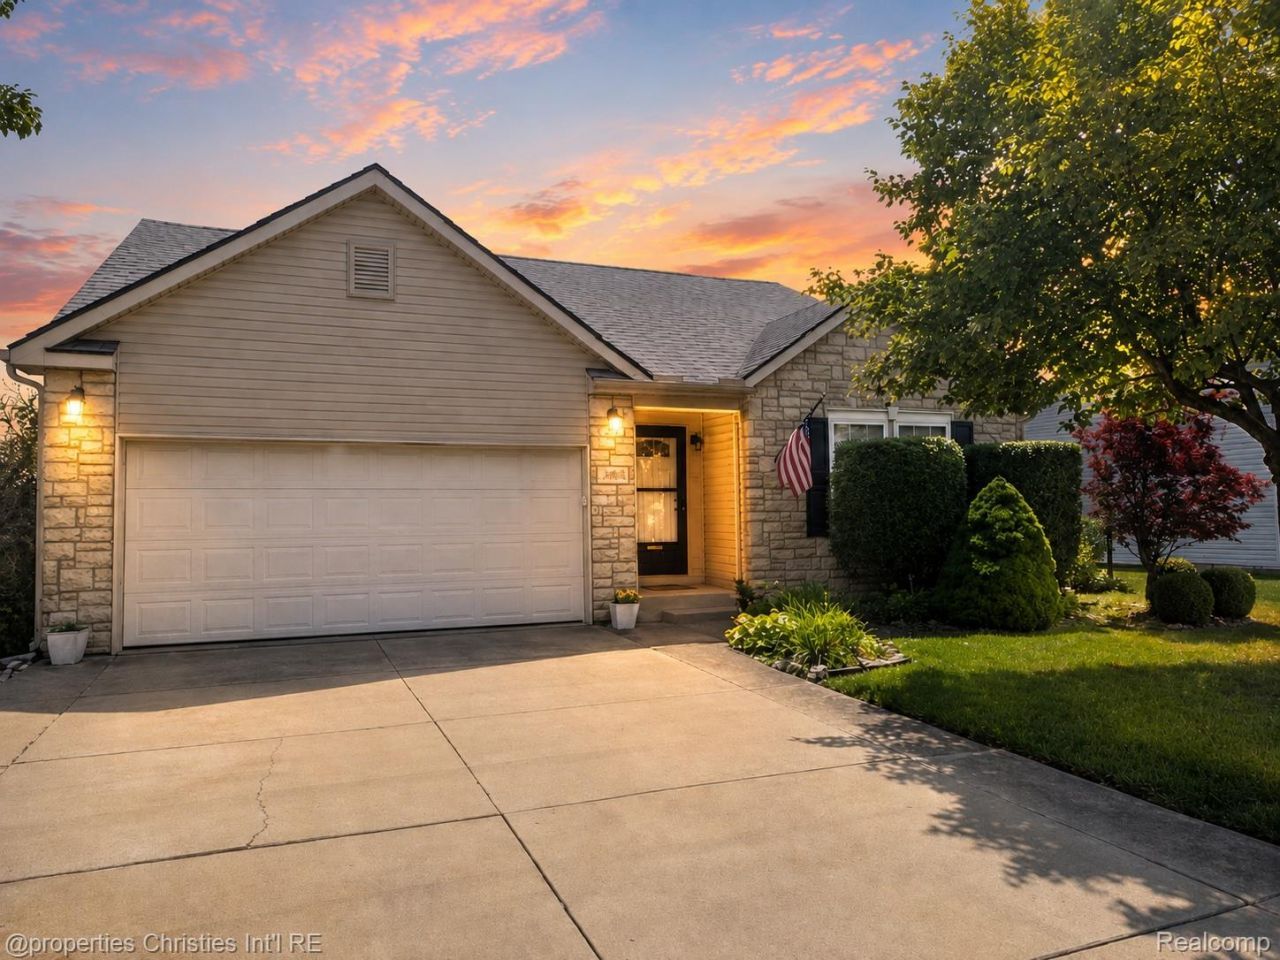
**IMMEDIATE OCCUPANCY & MOVE RIGHT IN** Motivated Seller is offering this AMAZING Turn Key opportunity 1380 Sq Ft. 3 bedroom RANCH with 2 full baths and attached 2 car garage, main level laundry room with washer & dryer, and central air is located in highly desired Arbor Creek Subdivision in Frenchtown Twp. This property offers and open concept from Kitchen, dining area, to the spacious family room with wonderful back yard views. Kitchen includes all appliances that are gas stove/oven, fridge, dishwasher, disposal and microwave. Primary Suite includes large walk in closet, with attached full bath and floor to ceiling tile walk-in shower with sliding glass doors. Two other spacious bedrooms and updated full bath compliment the main level. Walk down to the full 1380 Sq Ft basement with egress that is waiting for someone to finish and add additional recreation space to this home. Additional home warranty is available. Measurements are close but not exact. Please call to set your appointment for this rare opportunity and in absolutely well-kept and outstanding subdivision with great taxes, wonderful opportunity for the first time Buyer or someone looking for a great neighborhood with a great price.
Property Features
Property Type: Residential - Single Family
Basement: Full, Unfinished
Basement: Yes
Cooling: Central Air
Fenced: Yes
Garage: 2 car attached
Heating: Forced Air, Natural Gas
Home Style: Contemporary, Ranch, Traditional
Lot Size: 0.20 Acres
Roof Type: Asphalt
Stories: 1.0
Taxes: $3,097
Year Built: 2006
Feature Descriptions
Appliances: Dishwasher, Dryer, Free Standing Gas Oven, Free Standing Refrigerator, Microwave, Washer
Exterior: Stone, Vinyl Siding
Fencing: Fenced
HOA Fee: 157/ Quarterly
Laundry: Gas Dryer Hookup, Washer Hookup
Lot Dimensions: 67 x 123 x 80 x 121
Other Structures: Sheds
Parcel#: 580775201600
Parking: Two Car Garage, Attached, Direct Access, Electricityin Garage, Garage Faces Front, Garage Door Opener
Parking Notes: Two Car Garage, Attached, Direct Access, Electrici
Patio/Porch: Covered, Patio, Porch
Sewer: Public Sewer
Summer Tax: 1071
Water: Public
Winter Tax: 2026
Room Sizes
Kitchen: 12 X 10
Family Room: 17 X 15
Dining Room: 10 X 10
Primary Bedroom: 15 X 15
Bedroom: 11 X 11
Primary Bathroom: 9 X 7
Bath Full: 9 X 6
Laundry: 6 X 4
Local Schools
School District: Monroe
Listed By / Shown By
Listed By
Agency Name: @properties Christie's Int'l RE Northville
Agency Phone: 2488508632
Shown By
Agency Title: Griffith Realty
Agency Phone: 810-227-1016

Estimate Your Payment
Estimated Payment
$ 1,013.00 per month $667.45 Principal & Interest $258.08 Property Tax $87.47 Homeowner's Insurance
1892 Elkton Drive | MLS# 20261071248
This single family home located at 1892 Elkton Drive , Frenchtown Township, Mi 48162 is currently listed for sale with an asking price of $299,900. This property was built in 2006 and has 3 bedrooms and 2 full baths with 1380 sq. ft. Elkton Drive is located in the A R B O R C R E E K C O N D O subdivision within the Monroe school district. Search A R B O R C R E E K C O N D O real estate on www.griffithrealty.com today.