
BEDS3
BATHS2 full
SQUARE FEET1,100
MLS#20261065444
STATUSActive
PROPERTY TYPEResidential - Single Family
SUBDIVISIONB R O O K L I N E 4
SCHOOLDetroit
Property Description
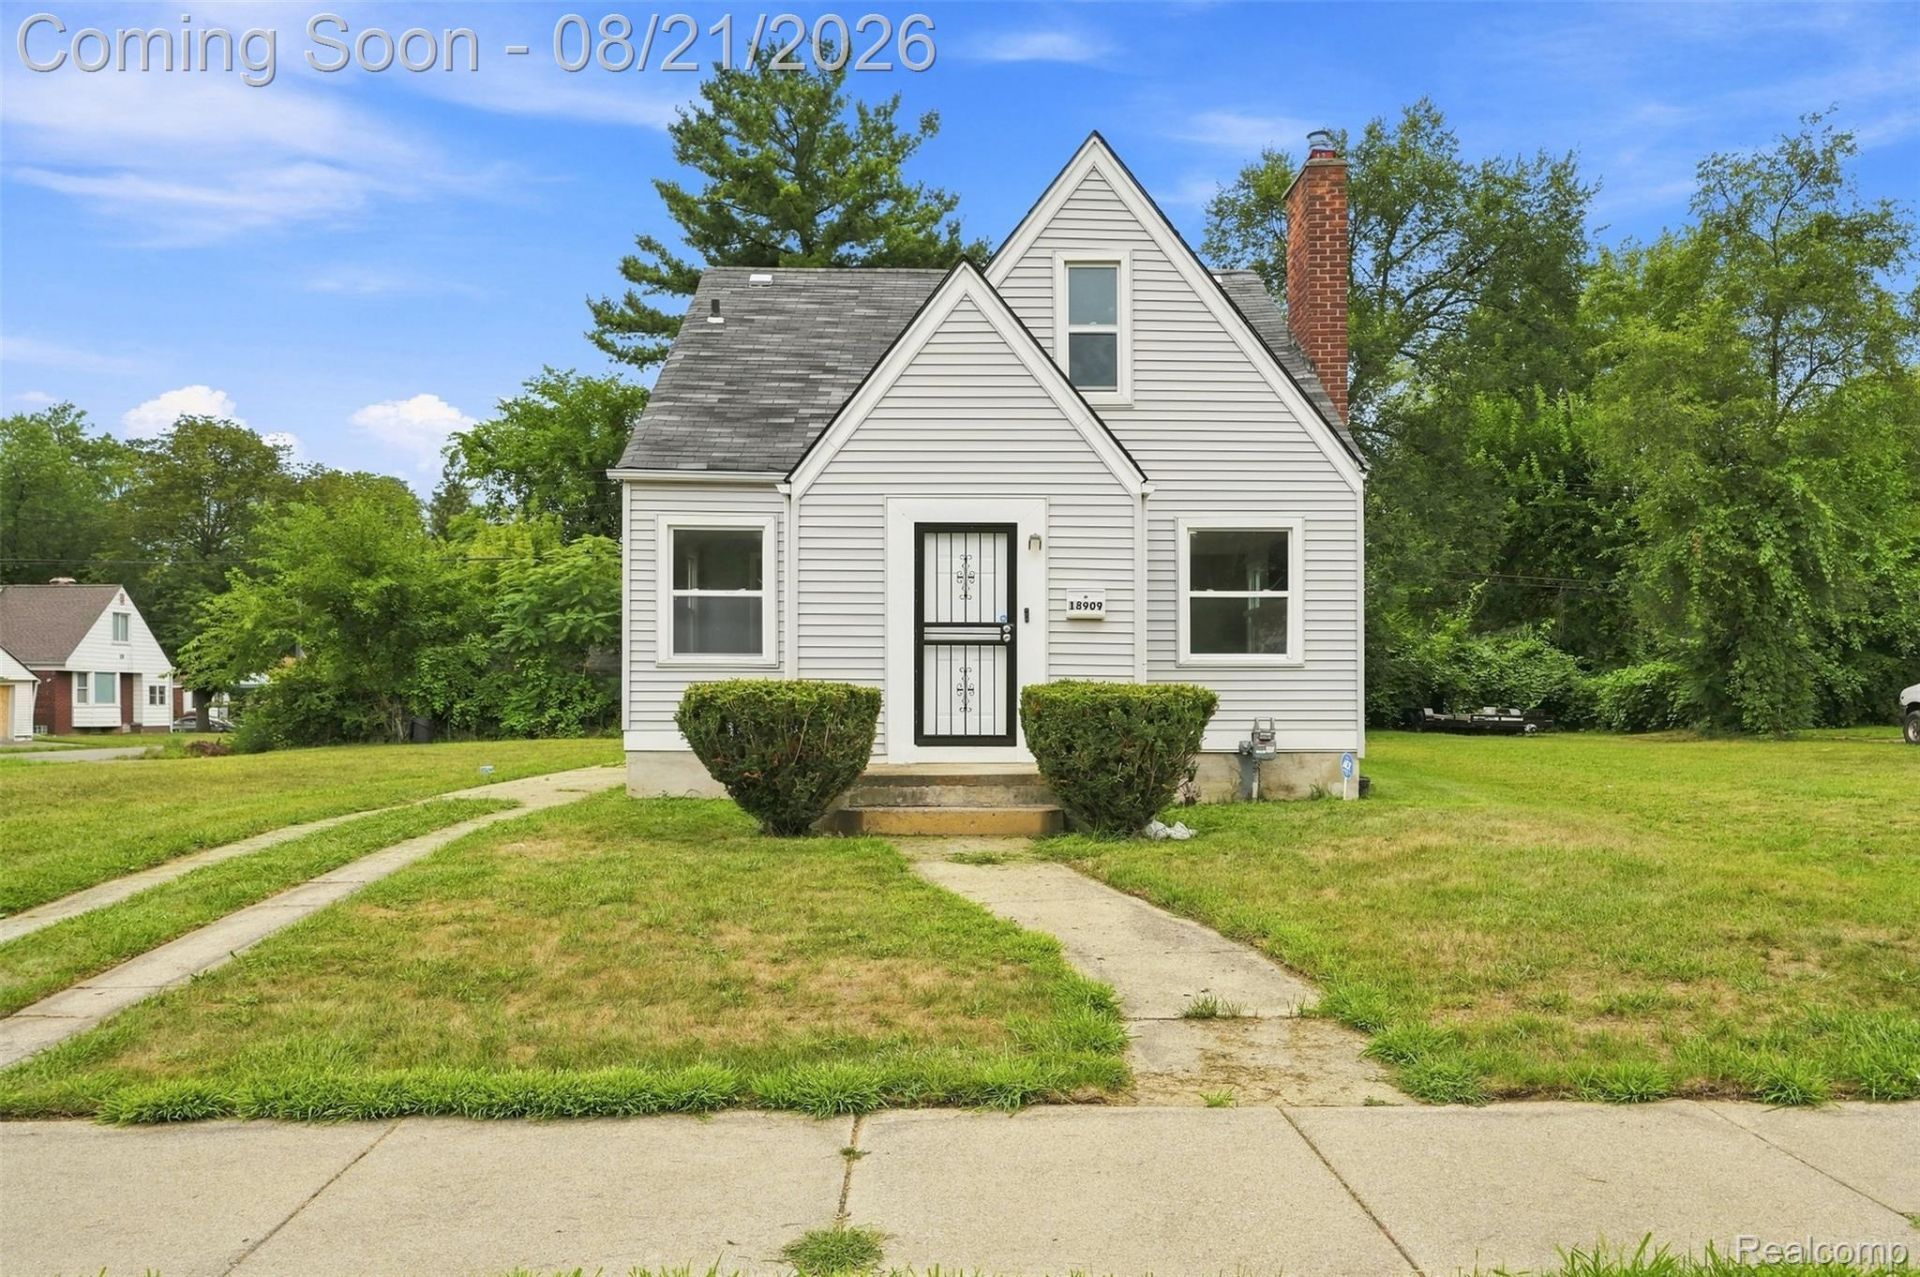
Welcome home to this beautifully updated 3 bedroom, 2 bathroom residence! Step inside to a bright and inviting living room filled with natural light, featuring recessed lighting, a cozy fireplace, and new flooring throughout. The spacious layout flows seamlessly into the dining room, creating the perfect space for everyday living and entertaining. The updated kitchen offers modern finishes and a beautiful tile backsplash. All three bedrooms are generously sized, while the updated bathrooms provide comfort and style. The basement adds valuable additional living space and flexibility. With a 1-car detached garage and thoughtful updates throughout, this move-in-ready home is one you won't want to miss!
Property Features
Property Type: Residential - Single Family
Basement: Unfinished
Basement: Yes
Cooling: Ceiling Fans
Garage: 1
Heating: Forced Air, Natural Gas
Home Style: Bungalow
Lot Size: 0.10 Acres
Roof Type: Asphalt
Stories: 2.0
Taxes: $2,357
Year Built: 1942
Feature Descriptions
Days on Site: 17
Exterior: Vinyl Siding
Fireplace: Living Room
Lot Dimensions: 40X112
Parcel#: W22I089798S
Parking: One Car Garage, Detached
Parking Notes: One Car Garage, Detached
Sewer: Public Sewer
Summer Tax: 1439
Water: Public
Winter Tax: 918
Room Sizes
Living Room: 13 X 16
Dining Room: 11 X 10
Kitchen: 11 X 9
Bath Full: 11 X 5
Bedroom: 9 X 10
Primary Bedroom: 23 X 11
Local Schools
School District: Detroit
Listed By / Shown By
Listed By
Agency Name: EXP Realty Main
Agency Phone: 8885017085
Shown By
Agency Title: Griffith Realty
Agency Phone: 810-227-1016

Estimate Your Payment
Estimated Payment
$ 536.24 per month $300.45 Principal & Interest $196.42 Property Tax $39.38 Homeowner's Insurance
18909 Huntington Road | MLS# 20261065444
This single family home located at 18909 Huntington Road, Detroit, Mi 48219 is currently listed for sale with an asking price of $135,000. This property was built in 1942 and has 3 bedrooms and 2 full baths with 1100 sq. ft. Huntington Road is located in the B R O O K L I N E 4 subdivision within the Detroit school district. Search B R O O K L I N E 4 real estate on www.griffithrealty.com today.