
BEDS3
BATHS1 full 1 partial
SQUARE FEET1,250
MLS#20261071363
STATUSActive
PROPERTY TYPEResidential - Single Family
SCHOOLClarenceville
Property Description
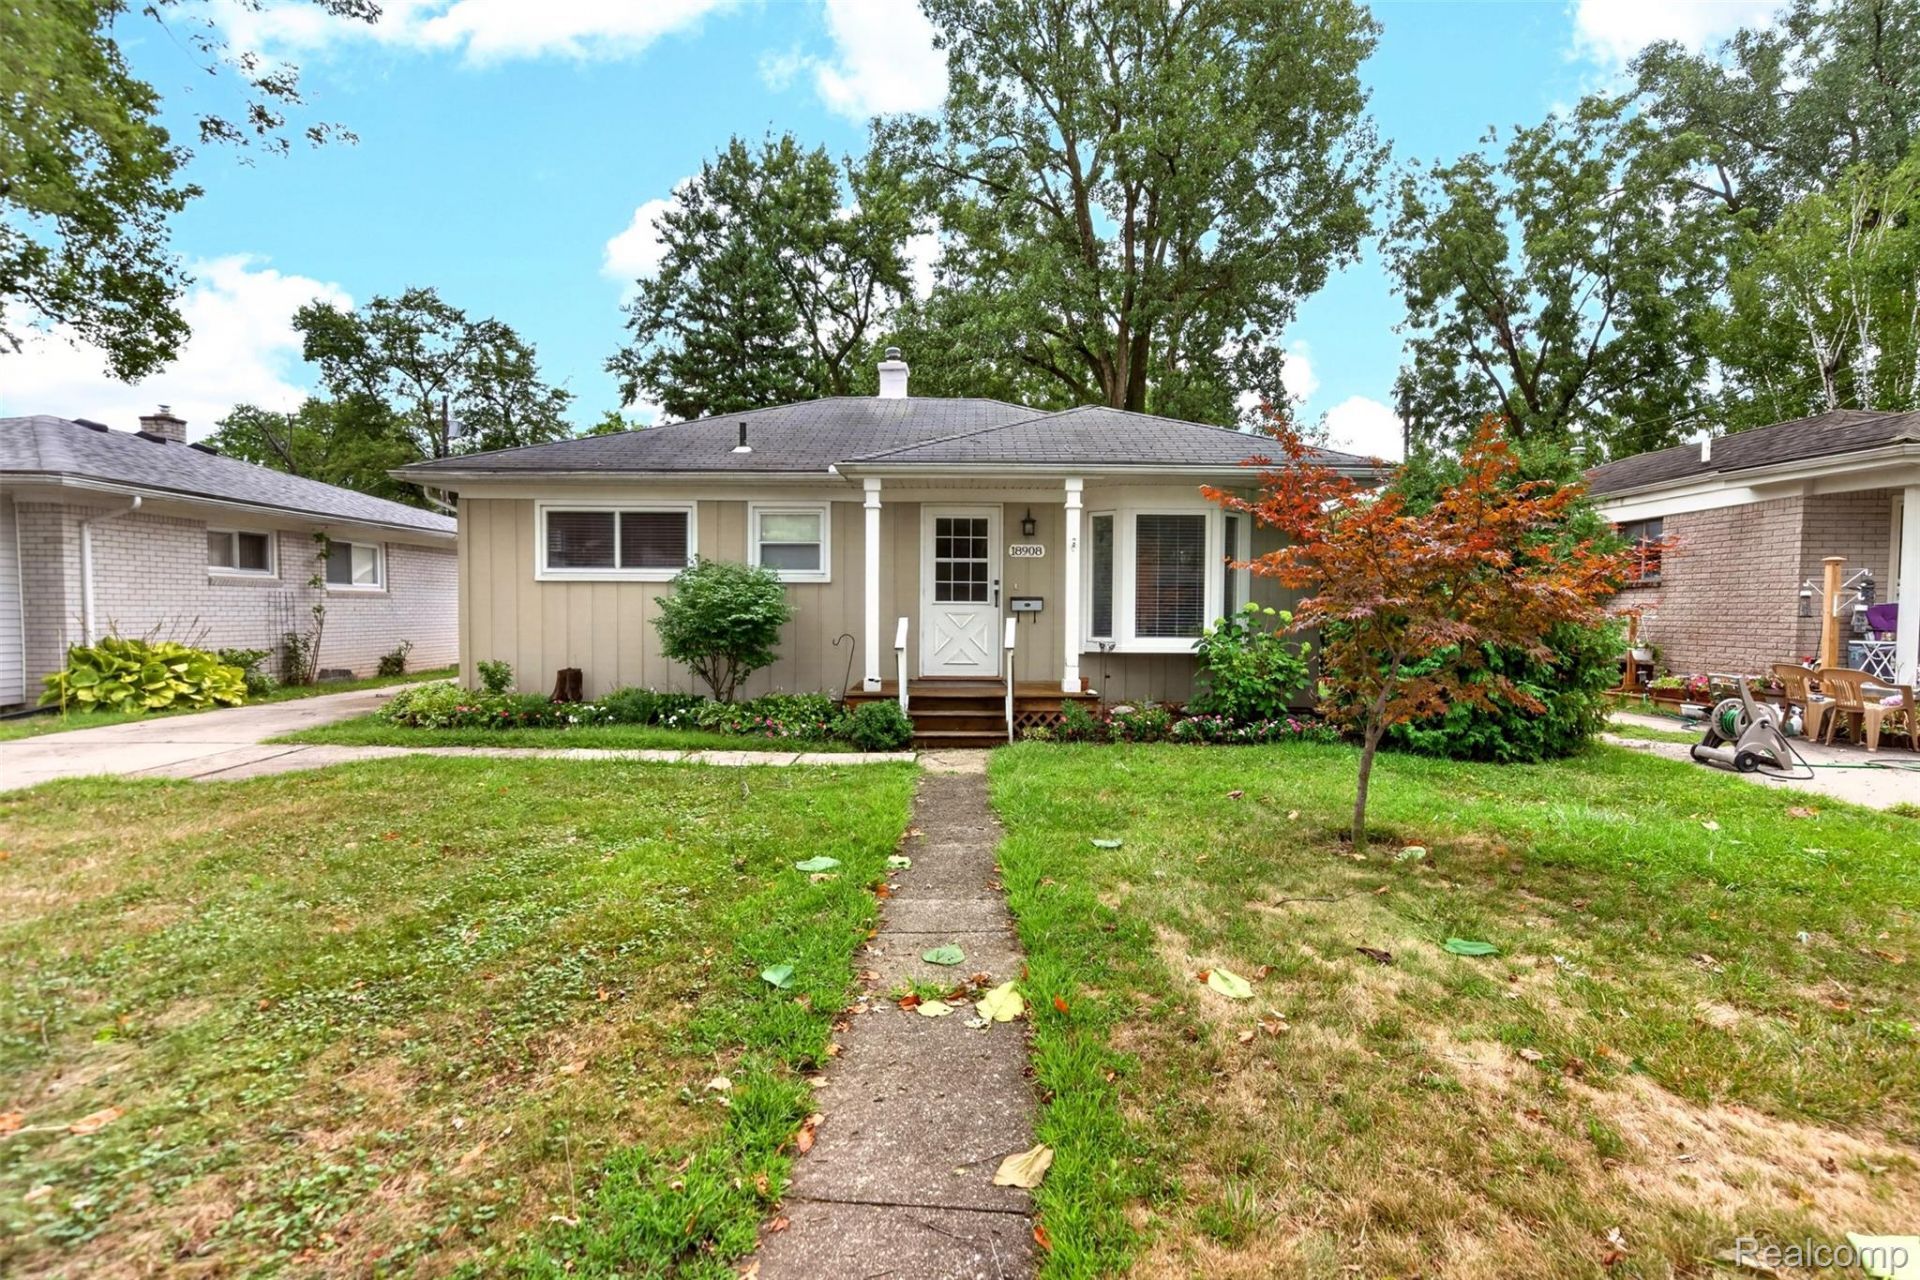
Spacious & inviting Livonia ranch with a wonderful combination of comfort, privacy, and potential! This well-maintained 3-bedroom, 1.5-bath home offers a generous layout and a deep, private backyard with wood deck-perfect for relaxing, entertaining, gardening, or enjoying your own outdoor retreat. The large kitchen provides an abundance of cabinet space and is equipped with a new dishwasher and new microwave. All three bedrooms feature beautiful hardwood flooring. The full basement offers a dedicated laundry area, tons of storage, and plenty of room to finish for additional living space, a recreation room, home office, or whatever suits your needs. Ideally located close to shopping, dining, parks, schools, and major roadways. A great opportunity to make this expansive Livonia ranch your own!
Property Features
Property Type: Residential - Single Family
Basement: Yes
Basement: Full, Unfinished
Cooling: Ceiling Fans, Central Air
Garage: 2
Heating: Forced Air, Natural Gas
Home Style: Ranch
Lot Size: 0.34 Acres
Roof Type: Asphalt
Stories: 1.0
Taxes: $2,000
Year Built: 1957
Amenities
Lighting
Feature Descriptions
Appliances: Dishwasher, Disposal, Dryer, Exhaust Fan, Free Standing Gas Oven, Free Standing Gas Range, Microwave, Washer
Community Features: Sidewalks
Exterior: Brick
Laundry: Laundry Room
Lot Dimensions: 50X300
Parcel#: 46046990026000
Parking: Two Car Garage, Detached, Direct Access, Driveway, Electricityin Garage
Parking Notes: Two Car Garage, Detached, Direct Access, Driveway,
Patio/Porch: Porch
Pets Allowed: Yes
Sewer: Sewer At Street
Summer Tax: 1200
Utilities: Cable Available
Water: Waterat Street
Winter Tax: 800
Room Sizes
Primary Bedroom: 12 X 11
Bedroom: 9 X 10
Living Room: 18 X 13
Family Room: 14 X 12
Bath Full: 9 X 6
Laundry: 10 X 8
Kitchen: 15 X 8
Bath Lav: 5 X 6
Local Schools
School District: Clarenceville
Listed By / Shown By
Listed By
Agency Name: Berkshire Hathaway HomeServices MIRE
Agency Phone: 2482930000
Shown By
Agency Title: Griffith Realty
Agency Phone: 810-227-1016

Estimate Your Payment
Estimated Payment
$ 817.37 per month $575.31 Principal & Interest $166.67 Property Tax $75.40 Homeowner's Insurance
18908 Maplewood Street | MLS# 20261071363
This single family home located at 18908 Maplewood Street , Livonia, Mi 48152 is currently listed for sale with an asking price of $258,500. This property was built in 1957 and has 3 bedrooms and 1 full and 1 partial baths with 1250 sq. ft. Maplewood Street is located within the Clarenceville school district. Search Livonia real estate on www.griffithrealty.com today.