
BEDS4
BATHS3 full 1 partial
SQUARE FEET4,081
MLS#20261083723
STATUSActive
PROPERTY TYPEResidential - Single Family
SUBDIVISIONW A Y N E C O U N T Y C O N D O S U B P L A N 587
SCHOOLLivonia
Property Description
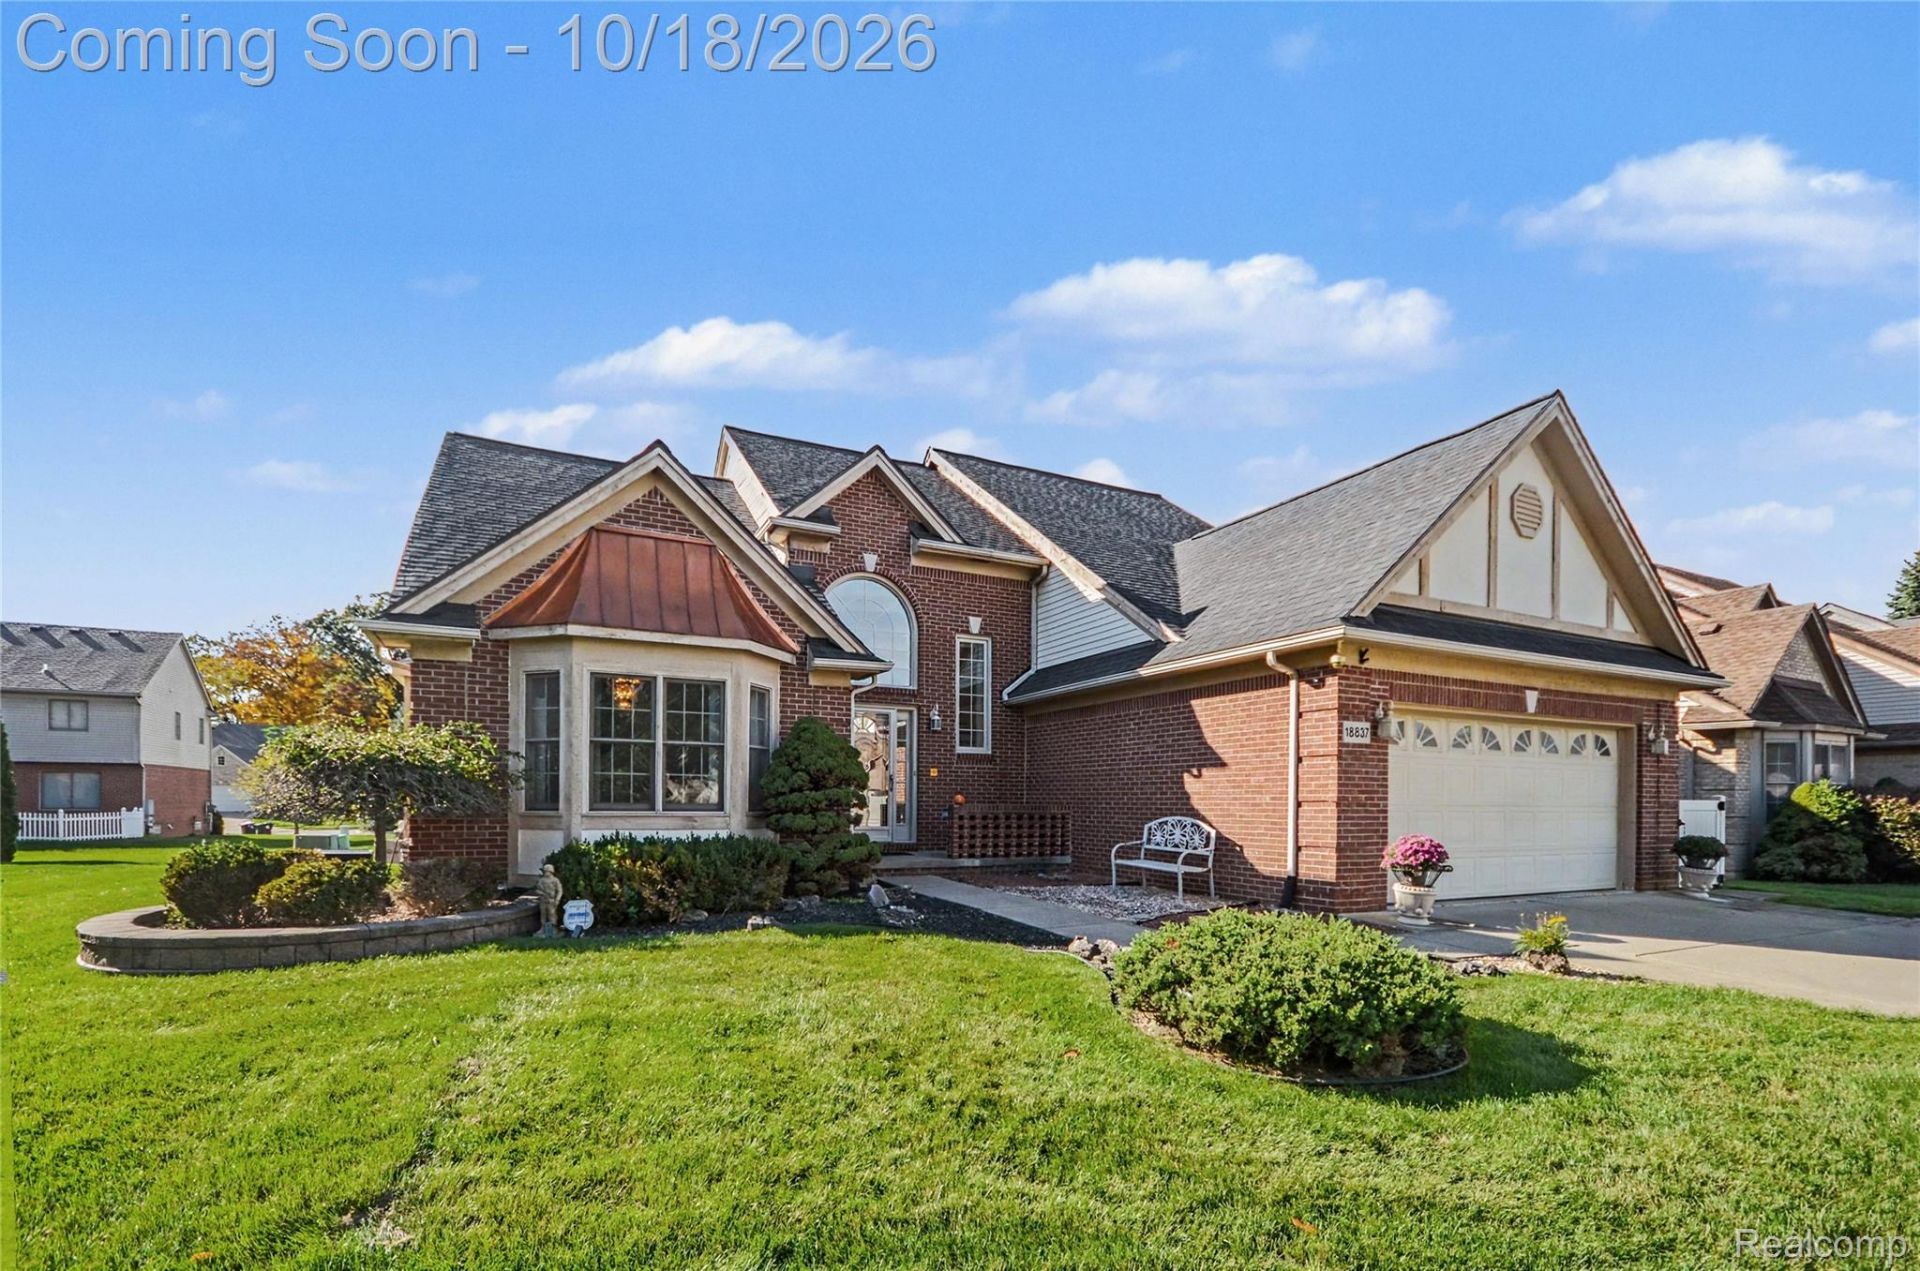
Welcome to this beautifully maintained 4-bedroom, 3.5-bath Cape Cod offering exceptional space, comfort, and thoughtful updates throughout. The inviting two-story foyer opens to a stunning great room with a natural fireplace, creating a warm and airy main living area. The spacious first-floor primary suite features an ensuite bath with dual sinks, soaking tub, separate shower, and a large walk-in closet. A private study, convenient first-floor laundry, and kitchen with eat-in dining area add to the home's everyday functionality.Upstairs, you'll find three generously sized bedrooms and a full bath. The Owens Corning finished basement expands your living space with a full bath, recreation and media rooms, and an egress window for added versatility. Outdoor living is easy on the composite deck overlooking a professionally landscaped yard. Additional highlights include a 2-car attached garage with opener, new generator, roof and flooring updates in 2023, plus fresh carpet and paint in 2026. Located in the award-winning Livonia School District near schools, shopping, dining, and major highways.
Property Features
Property Type: Residential - Single Family
Basement: Yes
Basement: Finished, Full
Cooling: Ceiling Fans, Central Air
Garage: 2 car attached
Heating: Forced Air, Natural Gas
Home Style: Cape Cod
Lot Size: 0.19 Acres
Roof Type: Asphalt
Stories: 1.5
Taxes: $6,100
Year Built: 2001
Amenities
Entrance Foyer
High Speed Internet
Programmable Thermostat
Sound System
Lighting
Feature Descriptions
Appliances: Dishwasher, Disposal, Dryer, Free Standing Gas Oven, Free Standing Gas Range, Free Standing Refrigerator, Humidifier, Microwave, Trash Compactor, Washer
Days on Site: 14
Exterior: Brick, Vinyl Siding
Fencing: Fencingnot Allowed
Fireplace: Great Room, Wood Burning
HOA Fee: 120/ Annually
Laundry: Laundry Room
Lot: Sprinklers
Lot Dimensions: 81x98x75x123
Parcel#: 46041050006000
Parking: Two Car Garage, Attached, Driveway, Electricityin Garage, Garage Faces Front, Garage Door Opener
Parking Notes: Two Car Garage, Attached, Driveway, Electricityin
Patio/Porch: Deck, Porch
Pets Allowed: Yes
Sewer: Public Sewer
Summer Tax: 3202
Utilities: Underground Utilities
Water: Public
Window: EgressWindows
Winter Tax: 2898
Room Sizes
Bath Full: 11 X 6
Primary Bathroom: 12 X 11
Primary Bedroom: 16 X 14
Bedroom: 13 X 12
Great Room: 18 X 18
Kitchen: 17 X 12
Dining Room: 12 X 10
Family Room: 30 X 31
Library: 14 X 14
Laundry: 7 X 7
Media Room: 15 X 15
Local Schools
School District: Livonia
Listed By / Shown By
Listed By
Agency Name: Max Broock, Realtors®-Northville
Agency Phone: 2483051900
Shown By
Agency Title: Griffith Realty
Agency Phone: 810-227-1016

Estimate Your Payment
Estimated Payment
$ 1,892.81 per month $1,224.06 Principal & Interest $508.33 Property Tax $160.42 Homeowner's Insurance
18837 Amber Court | MLS# 20261083723
This single family home located at 18837 Amber Court, Livonia, Mi 48152 is currently listed for sale with an asking price of $550,000. This property was built in 2001 and has 4 bedrooms and 3 full and 1 partial baths with 4081 sq. ft. Amber Court is located in the W A Y N E C O U N T Y C O N D O S U B P L A N 587 subdivision within the Livonia school district. Search W A Y N E C O U N T Y C O N D O S U B P L A N 587 real estate on www.griffithrealty.com today.