
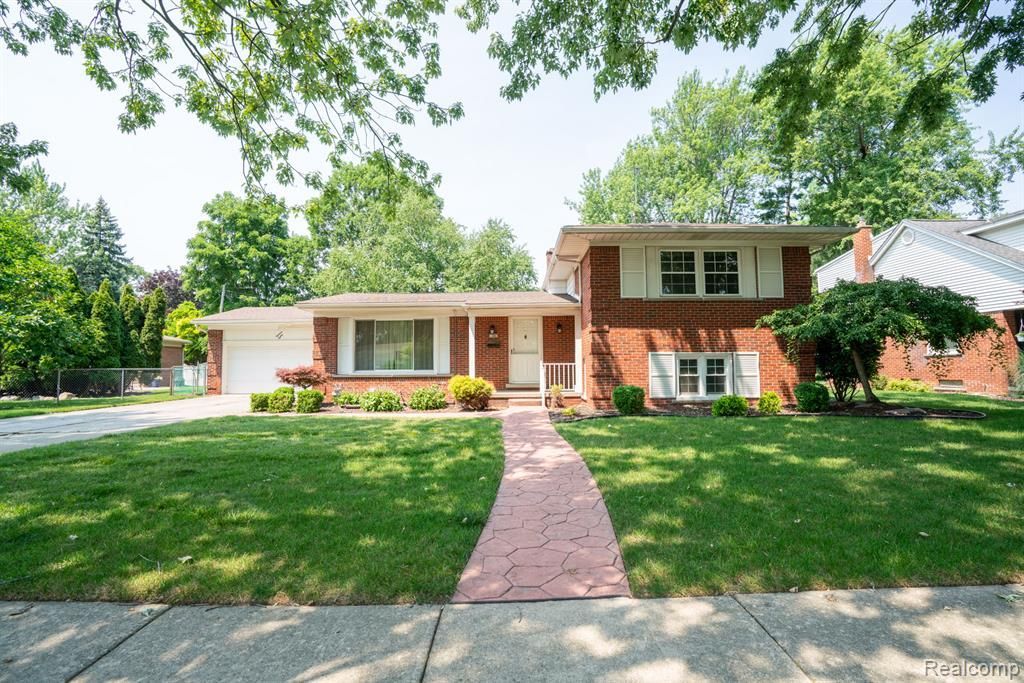
BEDS4
BATHS2 full
SQUARE FEET1,992
MLS#20261054407
STATUSPending
PROPERTY TYPEResidential - Single Family
SUBDIVISIONBretton Park Sub 5
SCHOOLTrenton
Property Description
It is all about the LOCATION of this 4 bedroom, 2 full bath Bretton Park quad level home * ONE block from Anderson Elementary School * Foyer w/entrance closet and SLATE flooring * oak hardwood under most carpeting * L/R & D/R have cove ceilings & wet plaster walls * D/R has a 6 ft door wall that leads to the three season room * kitchen is large enough for a breakfast nook, all appliances remain * family room features gas log fireplace & wet bar * adjacent to the F/R is bedroom #4 and full bathroom, perfect for out-of-town guests * all bedrooms have double closets * upper main bath has 4" ceramic tile flooring, tub & shower stall plus 2 sinks * bsmt level has a bonus room that could serve as an office OR additional storage space * LOVELY home on a LOVELY street waiting for a LOVELY family to move in *
Property Features
Property Type: Residential - Single Family
Basement: Partially Finished
Cooling: Central Air
Fuel Type: Natural Gas
Garage: 2 car attached
Heating: Forced Air
Home Style: Split Level
Lot Size: 0.21 Acres
Year Built: 1960
Appliances
Dishwasher
Disposal
Dryer
Free-Standing Electric Range
Free-Standing Refrigerator
Microwave
Washer
Feature Descriptions
Architecture: Split Level
Days on Site: 5
Exterior: Brick
Fireplace Location: Family Room
Foundation: Basement
Frontage Feet: 80
Garage/Parking: Attached
Lot Dimensions: 0.21 Acre(s)
Lower Level Finished Sqft: 500
Parking Notes: Attached
Road Frontage: Paved
Summer Tax: $4364.0000
Water Heater: Natural Gas
Winter Tax: $1684.0000
Local Schools
School District: Trenton
Listed By / Shown By
Listed By
Agency Name: Real Estate One-Trenton
Agency Phone: (734) 675-7500
Shown By
Agency Title: Griffith Realty
Agency Phone: 810-227-1016

Estimate Your Payment
Estimated Payment
$ 855.61 per month $756.47 Principal & Interest $0.00 Property Tax (data not provided by mls) $99.14 Homeowner's Insurance
1880 Waverly Street | MLS# 20261054407
This single family home located at 1880 Waverly Street, Trenton, MI 48183 is currently listed for sale with an asking price of $339,900. This property was built in 1960 and has 4 bedrooms and 2 full baths with 1992 sq. ft. Waverly Street is located in the Bretton Park Sub 5 subdivision within the Trenton school district. Search Bretton Park Sub 5 real estate on www.griffithrealty.com today.