
BEDS3
BATHS3 full
SQUARE FEET2,456
MLS#20261001935
STATUS(Short Sale) - Contingent - C C S
PROPERTY TYPEResidential - Condominium
SUBDIVISIONG E N O A W O O D S C O N D O
SCHOOLHowell
Property Description
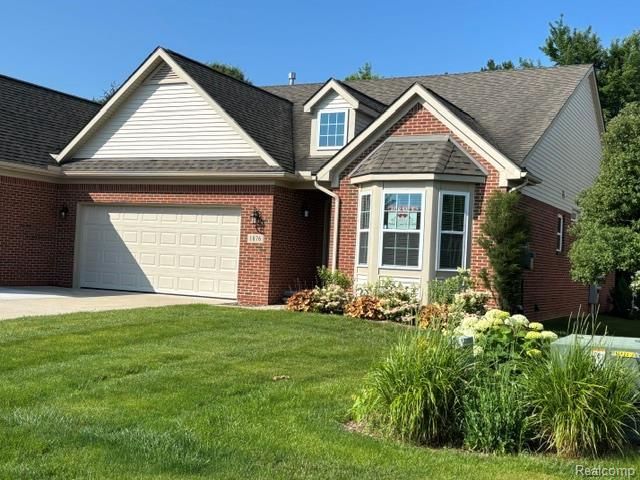
Welcome Home to your Beautiful End Unit Ranch Condo in highly sought after Genoa Woods in Genoa Twp. Conveniently located between Brighton and Howell for ease of Shopping and entertainment. Close to Golf Courses and many Lakes. Condo includes an attached 2 car Garage with Cabinets and an Epoxy Floor coating for easy cleaning. Primary Bedroom ensuite has it's own private Bathroom and Walk in Closet. Kitchen has a nice island and also has Granite Countertops and reverse osmosis at the sink along with a huge Walk In Pantry. Enjoy the convenience of a 1st Floor Laundry. The Finished Basement has a 3rd bedroom, Great room with a gas Fireplace, full bath, 2nd Kitchen area, Bunk room/office and storage area. Air ducts were cleaned in 2025. The windows in the Livingroom, Great room and Sliding Glass Door were upgraded by Pure Energy Window. This house also includes a Backup Generator. The Concrete Driveway is maintained by the HOA. The association dues also include Lawn care, Sprinkler System, Water, Sewer, Snow removal and Trash Pickup. Schedule your showing today!
Property Features
Property Type: Residential - Condominium
Basement: Daylight, Finished
Basement: Yes
Cooling: Ceiling Fans, Central Air
Garage: 2 car attached
Heating: Forced Air, Natural Gas
Home Style: End Unit, Ranch
Roof Type: Asphalt
Taxes: $3,803
Year Built: 2017
Amenities
Entrance Foyer
High Speed Internet
Grounds Maintenance
Gutter Guard System
Private Entrance
Feature Descriptions
Accessibility: AccessibleBedroom, AccessibleCentralLivingArea, AccessibleClosets, AccessibleFullBath, AccessibleHallways, AccessibleKitchen, AccessibleKitchenAppliances, AccessibleStairway, AccessibleWasherDryer
Appliances: Bar Fridge, Dishwasher, Disposal, Dryer, Free Standing Gas Oven, Free Standing Refrigerator, Humidifier, Microwave, Range Hood, Vented Exhaust Fan, Washer
Days on Site: 210
Exterior: Brick, Vinyl Siding
Fencing: Fencingnot Allowed
Fireplace: Basement, Gas, Living Room
HOA Fee: 425/ Monthly
Laundry: Gas Dryer Hookup, In Unit, Washer Hookup
Lot: Sprinklers
Parcel#: 1110303036
Parking: Two Car Garage, Attached, Electricityin Garage, Garage Faces Front, Garage Door Opener
Parking Notes: Two Car Garage, Attached, Electricityin Garage, Ga
Patio/Porch: Patio
Pets Allowed: Breed Restrictions, Cats Ok, Dogs Ok, Number Limit, Yes
Sewer: Public Sewer, Sewer At Street
Summer Tax: 2522
Utilities: Underground Utilities
Water: Public
Winter Tax: 1281.02
Room Sizes
Living Room: 21 X 14
Dining Room: 15 X 10
Kitchen: 10 X 11
Primary Bedroom: 14 X 15
Primary Bathroom: 10 X 5
Bedroom: 11 X 12
Bath Full: 12 X 5
Laundry: 7 X 8
Great Room: 19 X 24
Kitchen2nd: 6 X 8
Fle X Room: 8 X 10
Other: 12 X 12
Local Schools
School District: Howell
Listed By / Shown By
Listed By
Agency Name: Prestige Real Estate Group LLC
Agency Phone: 8105997328
Shown By
Agency Title: Griffith Realty
Agency Phone: 810-227-1016

Estimate Your Payment
Estimated Payment
$ 1,361.57 per month $923.61 Principal & Interest $316.92 Property Tax $121.04 Homeowner's Insurance
1876 Genoa Circle | MLS# 20261001935
This condo located at 1876 Genoa Circle, Genoa Township, Mi 48843 is currently listed for sale with an asking price of $415,000. This property was built in 2017 and has 3 bedrooms and 3 full baths with 2456 sq. ft. Genoa Circle is located in the G E N O A W O O D S C O N D O subdivision within the Howell school district. Search G E N O A W O O D S C O N D O real estate on www.griffithrealty.com today.