
BEDS3
BATHS1 full
SQUARE FEET1,404
MLS#20261064016
STATUSAccepting Backup Offers
PROPERTY TYPEResidential - Single Family
SUBDIVISIONS U P E R V I S O R S H U R O N 2
SCHOOLHuron
Property Description
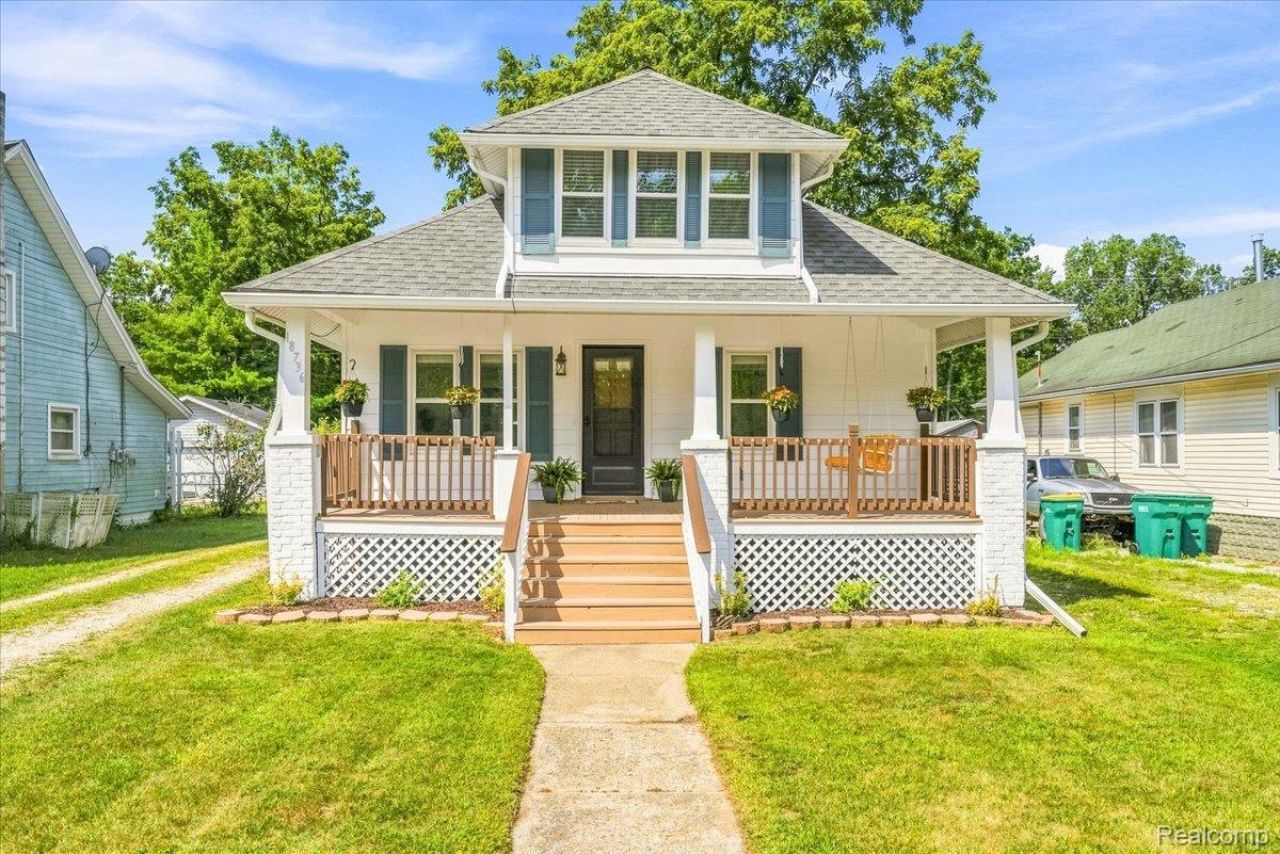
**Charming 1930s Bungalow in New Boston**From the moment you step onto the classic front porch you'll feel at home in this beautifully updated 1930s bungalow, where timeless character meets modern comfort. Original hardwood floors, classic built-ins, and architectural details preserve the charm of this vintage home. Modern fixtures and finishes, a newly renovated kitchen, and a remodeled bathroom make it comfortable for today's lifestyle. The home offers 3 bedrooms including a spacious upper-level that feels like a private retreat, complete with generous closet space and plenty of room to relax, work, or entertain. The clean, dry, waterproofed basement provides additional storage and function. All of the major systems have been updated: HVAC, Electric, Plumbing, Windows, Roof (2018). Outside, enjoy a newer built (1998) 2.5 car garage and a small, easy to care for yard. The location is hard to beat. Just steps from quaint downtown New Boston, you'll be within walking distance of local shops, restaurants, and parks including Lower Huron Metropark. Commuters will love convenient access to I-275 and I-94, making Metro Detroit, DTW, and surrounding communities easily accessible. Sought after Huron Schools! Classic charm, thoughtful updates, an excellent location, and immediate availability - Welcome to Your New Home!
Property Features
Property Type: Residential - Single Family
Basement: Unfinished
Basement: Yes
Cooling: Central Air
Garage: 2.5
Heating: Forced Air, Natural Gas
Home Style: Bungalow
Lot Size: 0.14 Acres
Roof Type: Asphalt
Stories: 1.5
Taxes: $4,613
Year Built: 1930
Feature Descriptions
Appliances: Dishwasher, Free Standing Gas Range, Free Standing Refrigerator, Stainless Steel Appliances
Days on Site: 15
Exterior: Aluminum Siding
Fencing: Fencing Allowed
Lot Dimensions: 40X150
Parcel#: 75024010054000
Parking: Twoand Half Car Garage, Detached
Parking Notes: Twoand Half Car Garage, Detached
Patio/Porch: Porch
Sewer: Public Sewer
Summer Tax: 2662.51
Water: Public
Winter Tax: 1951
Room Sizes
Living Room: 13 X 12
Dining Room: 13 X 12
Kitchen: 13 X 11
Bedroom: 12 X 43
Local Schools
School District: Huron
Listed By / Shown By
Listed By
Agency Name: Social House Group Belleville
Agency Phone: 7342526108
Shown By
Agency Title: Griffith Realty
Agency Phone: 810-227-1016

Estimate Your Payment
Estimated Payment
$ 988.55 per month $534.14 Principal & Interest $384.42 Property Tax $70.00 Homeowner's Insurance
18736 Huron River Drive | MLS# 20261064016
This single family home located at 18736 Huron River Drive, Huron Township, Mi 48164 is currently listed for sale with an asking price of $240,000. This property was built in 1930 and has 3 bedrooms and 1 full baths with 1404 sq. ft. Huron River Drive is located in the S U P E R V I S O R S H U R O N 2 subdivision within the Huron school district. Search S U P E R V I S O R S H U R O N 2 real estate on www.griffithrealty.com today.