
BEDS3
BATHS2 full 1 partial
SQUARE FEET1,988
MLS#20261081241
STATUSPending
PROPERTY TYPEResidential - Single Family
SCHOOLYpsilanti
Property Description
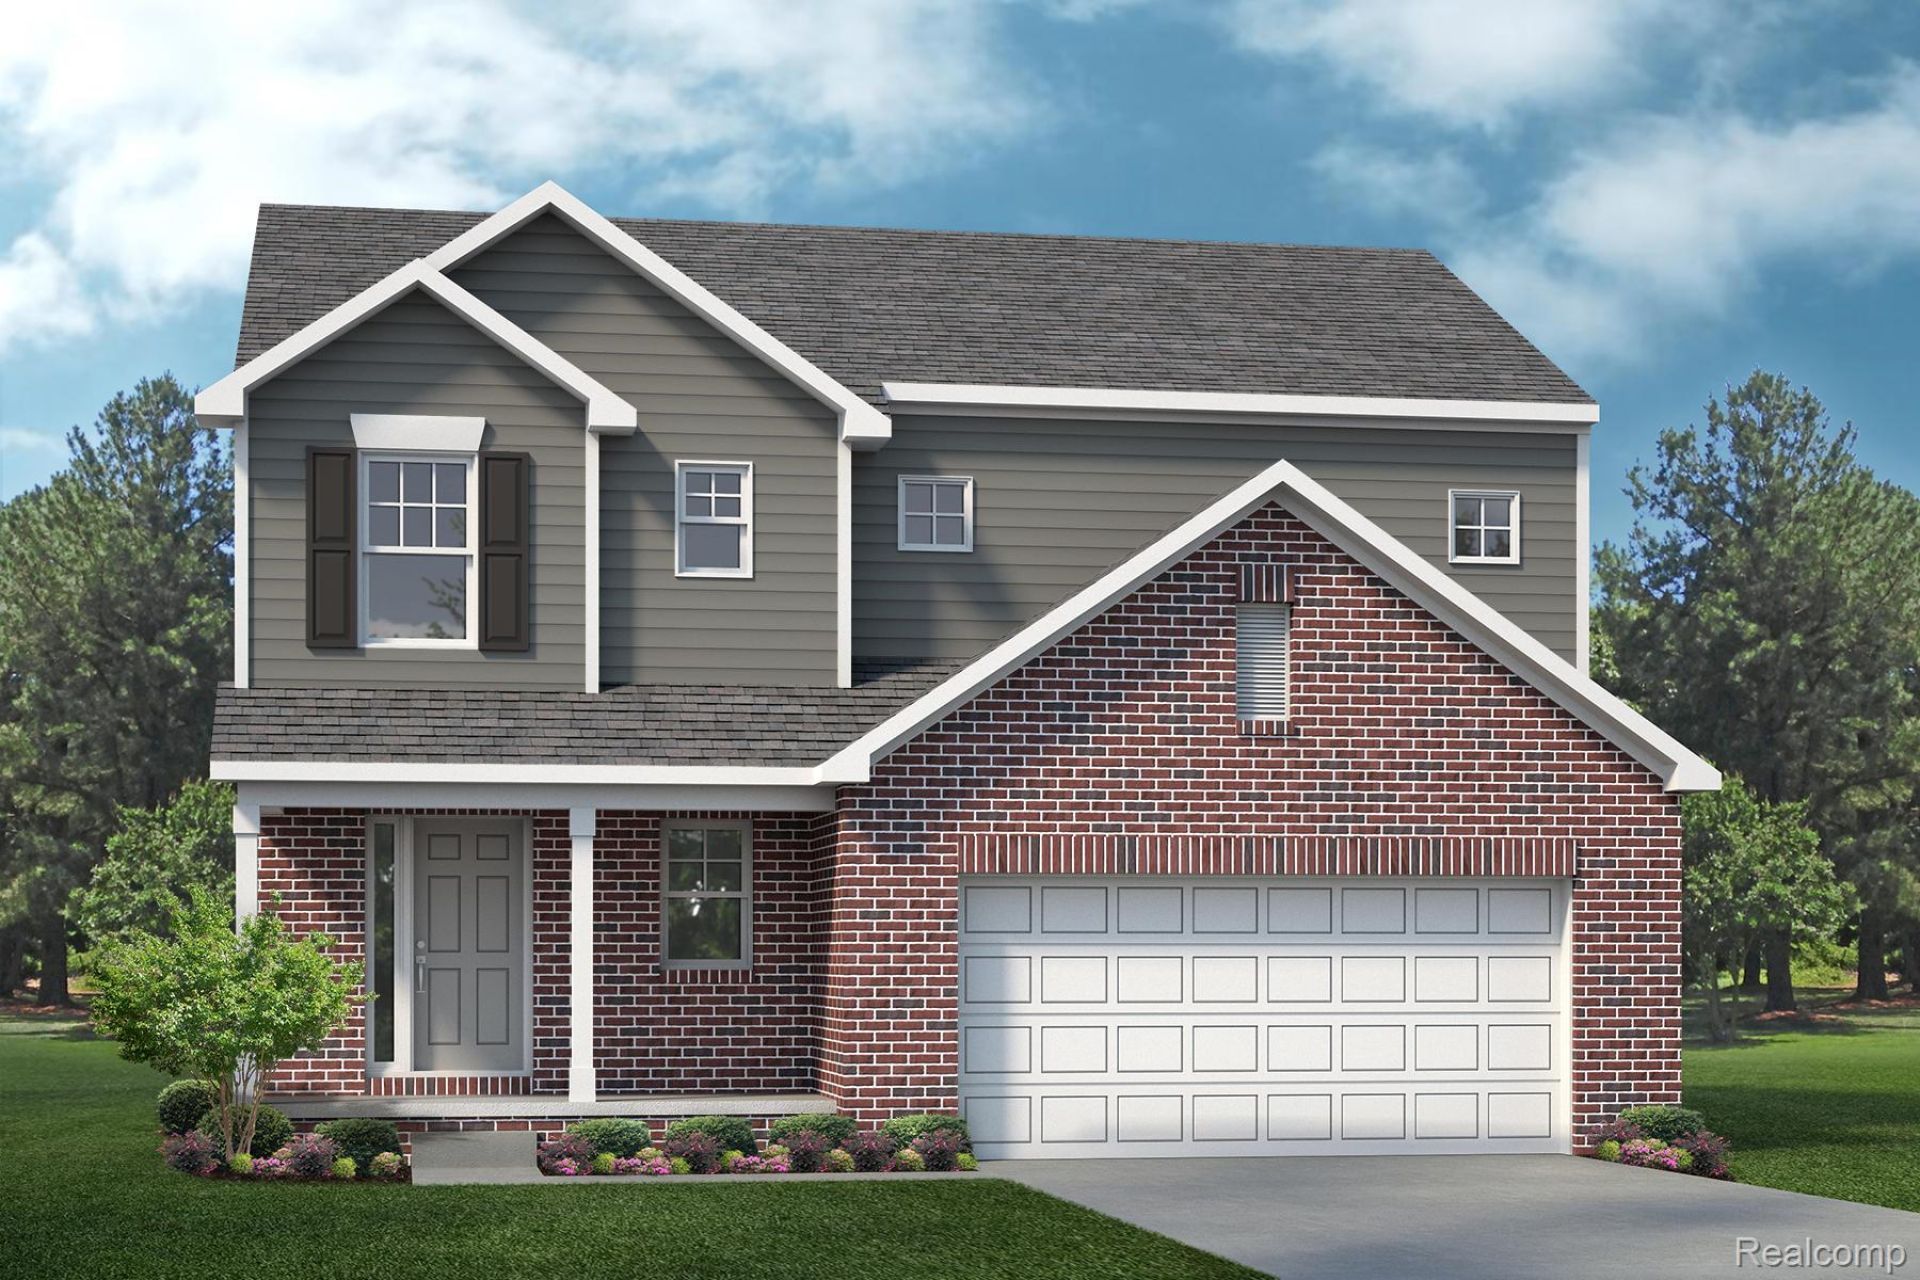
This home is SOLD, but we can build you one just like it! The HARRISON plan is a cozy 2 story home featuring 3 bedrooms and 2.5 baths! When you enter the Harrison, you are greeted by a foyer area with a coat closet. Going further into the home, your powder room is located just off the foyer and you also have a large Mud Room and storage closet as you enter from the garage. This home features a beautiful Ambassador kitchen with built in stainless steel appliances, a large center island with an overhang, silestone countertops and double stacked cabinets that reach the ceiling! The kitchen is open to the Nook and Great Room area, making it a great space for entertaining. The Great Room features a gas fireplace and beautiful hardwood floors that flow from the kitchen and nook area! Upstairs, you will find an open loft at the top of the stairs along with a conveniently located 2nd floor laundry, 2 secondary bedrooms that share a full bath, and the primary en suite. The primary bedroom is spacious and includes a walk in closet along with a beautiful deluxe bathroom featuring a tiled shower, soaking tub and double vanities. Until the home is complete, photos are of a similar home. Our sales center is onsite.
Property Features
Property Type: Residential - Single Family
Basement: Yes
Basement: Bath Stubbed, Full, Unfinished
Cooling: Central Air
Garage: 2 car attached
Heating: Forced Air, Natural Gas
Home Style: Colonial
Lot Size: 0.25 Acres
Roof Type: Asphalt
Stories: 2.0
Taxes: $0
Year Built: 2026
Amenities
Entrance Foyer
High Speed Internet
Programmable Thermostat
Feature Descriptions
Appliances: Built In Electric Oven, Dishwasher, Disposal, Gas Cooktop, Humidifier, Microwave, Self Cleaning Oven, Stainless Steel Appliances, Vented Exhaust Fan
Community Features: Sidewalks
Days on Site: 17
Exterior: Brick, Vinyl Siding
Fireplace: Gas, Great Room
HOA Fee: 230/ Quarterly
Laundry: Gas Dryer Hookup, Laundry Room, Washer Hookup
Lot: Corner Lot
Lot Dimensions: 80X133
Parcel#: 1033110084
Parking: Two Car Garage, Attached, Direct Access, Driveway, Electricityin Garage, Garage Faces Front, Garage Door Opener
Parking Notes: Two Car Garage, Attached, Direct Access, Driveway,
Patio/Porch: Covered, Porch
Pets Allowed: Yes
Security: Carbon Monoxide Detectors, Smoke Detectors
Sewer: Public Sewer
Utilities: Cable Available, Underground Utilities
Water: Public
Room Sizes
Primary Bedroom: 16 X 15
Bedroom: 12 X 11
Breakfast Nook Room: 12 X 12
Great Room: 15 X 13
Kitchen: 14 X 10
Laundry: 7 X 6
Loft: 12 X 12
Local Schools
School District: Ypsilanti
Listed By / Shown By
Listed By
Agency Name: Lombardo Realty
Agency Phone: 2484161462
Shown By
Agency Title: Griffith Realty
Agency Phone: 810-227-1016

Estimate Your Payment
Estimated Payment
$ 1,361.90 per month $1,204.10 Principal & Interest $0.00 Property Tax (data not provided by mls) $157.80 Homeowner's Insurance
1867 Elizabeth Lane | MLS# 20261081241
This single family home located at 1867 Elizabeth Lane, Superior Township, Mi 48198 is currently listed for sale with an asking price of $541,030. This property was built in 2026 and has 3 bedrooms and 2 full and 1 partial baths with 1988 sq. ft. Elizabeth Lane is located within the Ypsilanti school district. Search Superior Township real estate on www.griffithrealty.com today.