
BEDS4
BATHS2 full
SQUARE FEET1,563
MLS#20261053279
STATUSActive
PROPERTY TYPEResidential - Single Family
SUBDIVISIONB R O O K V I E W P A R K S U B
SCHOOLTrenton
Property Description
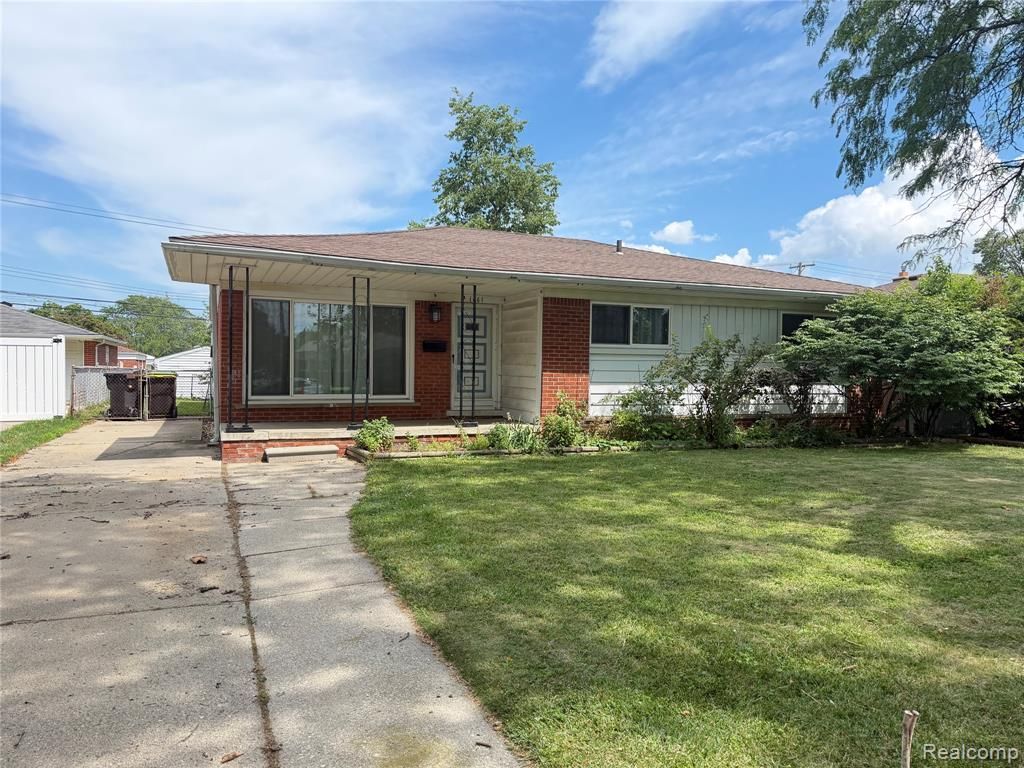
Welcome home to this charming and inviting 4 bedroom, 2 full bath ranch nestled in one of Trenton's many great neighborhoods. From the moment you step inside, you'll appreciate the warmth of the beautiful hardwood floors and the comfortable, cozy feel that makes this home truly special. The spacious family room offers the perfect place to gather, featuring a large door wall that fills the space with natural light and provides seamless access to the backyard deck. Ideal for entertaining, relaxing, or enjoying summer evenings. With numerous updates throughout, this well maintained home combines classic charm with modern convenience, making it move in ready for its next owners. Don't miss the opportunity to make 1861 Grange Road your new home. All measurements are approximate. BATVAI. Showings by appointment only.
Property Features
Property Type: Residential - Single Family
Basement: Unfinished
Basement: Yes
Heating: Forced Air, Natural Gas
Home Style: Ranch
Lot Size: 0.14 Acres
Stories: 1.0
Taxes: $4,516
Year Built: 1958
Feature Descriptions
Days on Site: 54
Exterior: Brick, Vinyl Siding
Lot Dimensions: 55X115
Parcel#: 54009050016000
Parking: No Garage
Parking Notes: No Garage
Sewer: Public Sewer
Summer Tax: 3258
Water: Community, Public
Winter Tax: 1258
Room Sizes
Living Room: 20 X 15
Kitchen: 15 X 13
Dining Room: 10 X 10
Bath Full: 7 X 5
Bedroom: 10 X 12
Primary Bedroom: 14 X 10
Primary Bathroom: 8 X 5
Laundry: 10 X 10
Local Schools
School District: Trenton
Listed By / Shown By
Listed By
Agency Name: Nova Realty Group
Agency Phone: 3134437443
Shown By
Agency Title: Griffith Realty
Agency Phone: 810-227-1016

Estimate Your Payment
Estimated Payment
$ 1,005.39 per month $556.17 Principal & Interest $376.33 Property Tax $72.89 Homeowner's Insurance
1861 Grange Road | MLS# 20261053279
This single family home located at 1861 Grange Road, Trenton, Mi 48183 is currently listed for sale with an asking price of $249,900. This property was built in 1958 and has 4 bedrooms and 2 full baths with 1563 sq. ft. Grange Road is located in the B R O O K V I E W P A R K S U B subdivision within the Trenton school district. Search B R O O K V I E W P A R K S U B real estate on www.griffithrealty.com today.