
BEDS2
BATHS1 full
SQUARE FEET1,057
MLS#20261063750
STATUSPending
PROPERTY TYPEResidential - Condominium
SUBDIVISIONS T R E A M W O O D E S T A T E S O C C P N 178
SCHOOLAvondale
Property Description
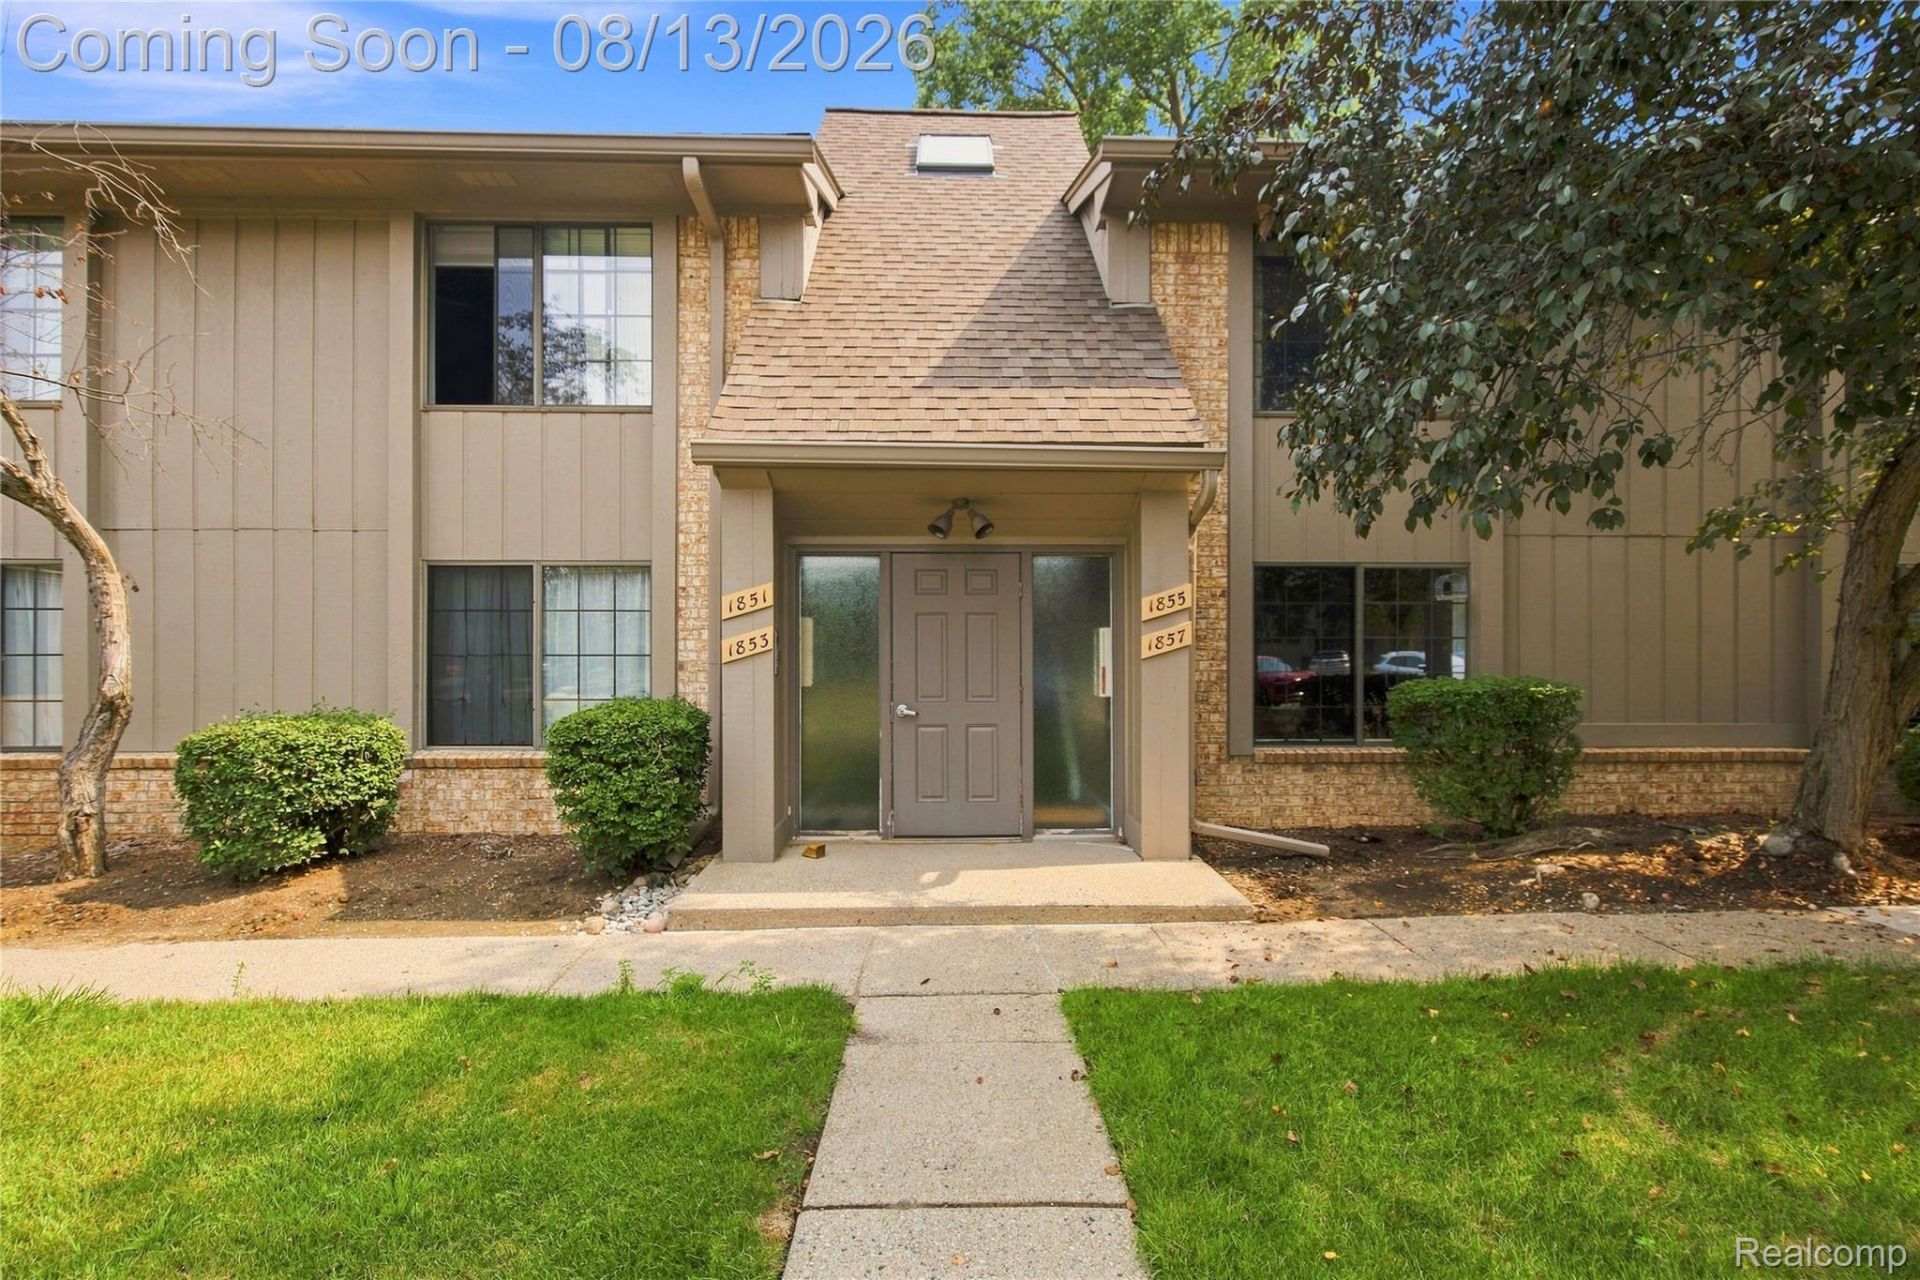
Beautifully maintained condo featuring a spacious living room that opens to a convenient dine-in kitchen. The large laundry room offers plenty of additional storage, while the kitchen provides direct access to a private balcony- perfect for relaxing or enjoying your morning coffee. New paint throughout and newer flooring throughout adds to the home's fresh, updated fee one-car garage provides an added bonus! The HOA includes access to the community pool, tennis courts, and clubhouse, as well as grabage pickup, lawn maintenance, snow removal, and water. GREAT community!
Property Features
Property Type: Residential - Condominium
Cooling: Central Air
Garage: 1
Heating: Forced Air, Natural Gas
Home Style: Common Entry Building
Roof Type: Asphalt
Stories: 1.0
Taxes: $2,170
Year Built: 1975
Amenities
Grounds Maintenance
Lighting
Tennis Courts
Feature Descriptions
Appliances: Dishwasher, Disposal, Dryer, Free Standing Electric Range, Free Standing Refrigerator, Microwave, Washer
Community Features: Clubhouse, Fitness Center, Sidewalks, Tennis Courts
Days on Site: 26
Exterior: Brick, Wood Siding
HOA Fee: 292/ Monthly
Laundry: Electric Dryer Hookup, Gas Dryer Hookup, In Unit, Laundry Room
Parcel#: 1521351021
Parking: One Car Garage, Detached, Garage Door Opener, Garage Faces Side
Parking Notes: One Car Garage, Detached, Garage Door Opener, Gara
Pets Allowed: Number Limit, Yes
Pool: Community, In Ground
Sewer: Public Sewer
Summer Tax: 1159.54
Water: Public
Winter Tax: 1010.78
Room Sizes
Bath Full: 12 X 10
Primary Bedroom: 15 X 12
Kitchen: 10 X 8
Bedroom: 12 X 12
Living Room: 12 X 16
Dining Room: 12 X 8
Laundry: 12 X 9
Local Schools
School District: Avondale
Listed By / Shown By
Listed By
Agency Name: RE/MAX First
Agency Phone: 2482184300
Shown By
Agency Title: Griffith Realty
Agency Phone: 810-227-1016

Estimate Your Payment
Estimated Payment
$ 621.35 per month $389.47 Principal & Interest $180.83 Property Tax $51.04 Homeowner's Insurance
1855 Meadow Dale Court, Unit 18 | MLS# 20261063750
This condo located at 1855 Meadow Dale Court, Unit 18, Rochester Hills, Mi 48309 is currently listed for sale with an asking price of $175,000. This property was built in 1975 and has 2 bedrooms and 1 full baths with 1057 sq. ft. Meadow Dale Court, Unit 18 is located in the S T R E A M W O O D E S T A T E S O C C P N 178 subdivision within the Avondale school district. Search S T R E A M W O O D E S T A T E S O C C P N 178 real estate on www.griffithrealty.com today.