
BEDS2
BATHS1 full 1 partial
SQUARE FEET875
MLS#20261042758
STATUSPending
PROPERTY TYPEResidential - Single Family
SUBDIVISIONB R O O K L I N E 3
SCHOOLDetroit
Property Description
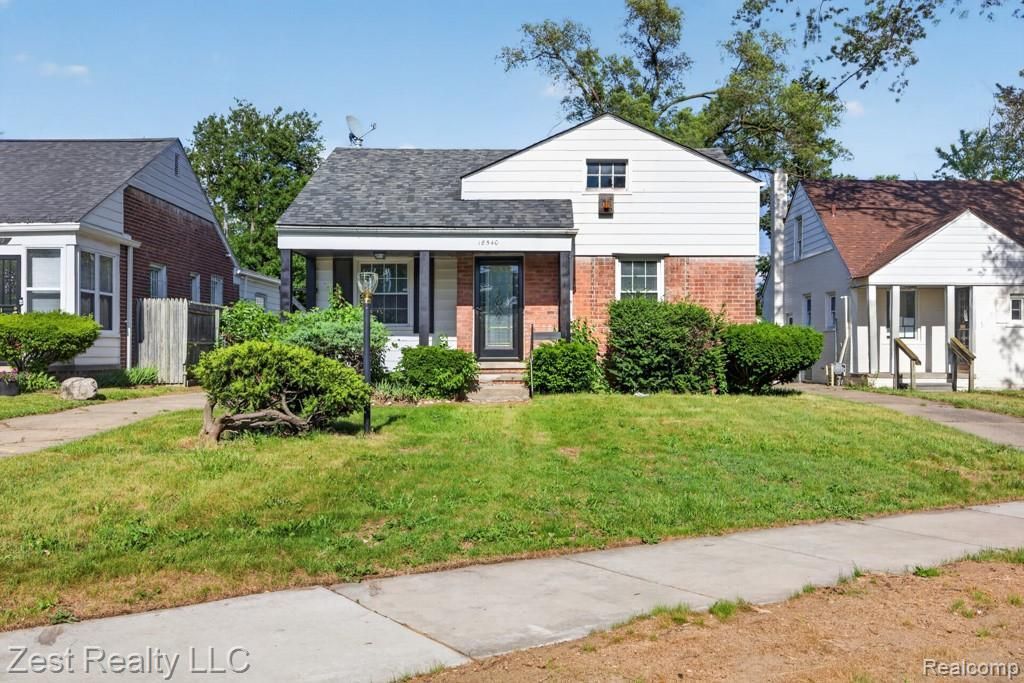
Don't miss this beautifully updated home at an incredible price! This brick ranch features a completely remodeled main floor bathroom with a new tile surround, bathtub, vanity, toilet & more! Even the kitchen is refreshed with brand new shaker cabinets, a new countertop, sink, flooring, and optional appliance inclusion. The main floor features classic Detroit charm with the refinished hardwood floors plus spacious living room and bedrooms all with new lighting and fixtures. Enjoy extra living or storage space with the full partially finished basement, which includes an extra half bath and in-home laundry connections. The one car garage offers great parking and storage options while the entire family can enjoy the fenced-in back yard for outdoor activities. Just minutes from WCCC, multiple parks, major freeways, and local amenities.
Property Features
Property Type: Residential - Single Family
Basement: Yes
Basement: Unfinished
Garage: 1
Heating: Forced Air, Natural Gas
Lot Size: 0.18 Acres
Stories: 1.0
Taxes: $3,474
Year Built: 1942
Feature Descriptions
Days on Site: 139
Exterior: Brick
Lot Dimensions: 42X184.46
Parcel#: W22I076608S
Parking: One Car Garage, Detached
Parking Notes: One Car Garage, Detached
Sewer: Public Sewer
Summer Tax: 1583
Water: Public
Winter Tax: 1891
Room Sizes
Living Room: 12 X 16
Dining Room: 10 X 8
Kitchen: 7 X 11
Primary Bedroom: 11 X 12
Bedroom: 11 X 8
Bath Full: 8 X 7
Local Schools
School District: Detroit
Listed By / Shown By
Listed By
Agency Name: Zest Realty LLC
Agency Phone: 2482708238
Shown By
Agency Title: Griffith Realty
Agency Phone: 810-227-1016

Estimate Your Payment
Estimated Payment
$ 503.46 per month $189.17 Principal & Interest $289.50 Property Tax $24.79 Homeowner's Insurance
18540 Rosemont Avenue | MLS# 20261042758
This single family home located at 18540 Rosemont Avenue, Detroit, Mi 48219 is currently listed for sale with an asking price of $85,000. This property was built in 1942 and has 2 bedrooms and 1 full and 1 partial baths with 875 sq. ft. Rosemont Avenue is located in the B R O O K L I N E 3 subdivision within the Detroit school district. Search B R O O K L I N E 3 real estate on www.griffithrealty.com today.