
BEDS3
BATHS1 full
SQUARE FEET1,051
MLS#20261082132
STATUSActive
PROPERTY TYPEResidential - Single Family
SUBDIVISIONN E L S O N B R O S
SCHOOLDearborn
Property Description
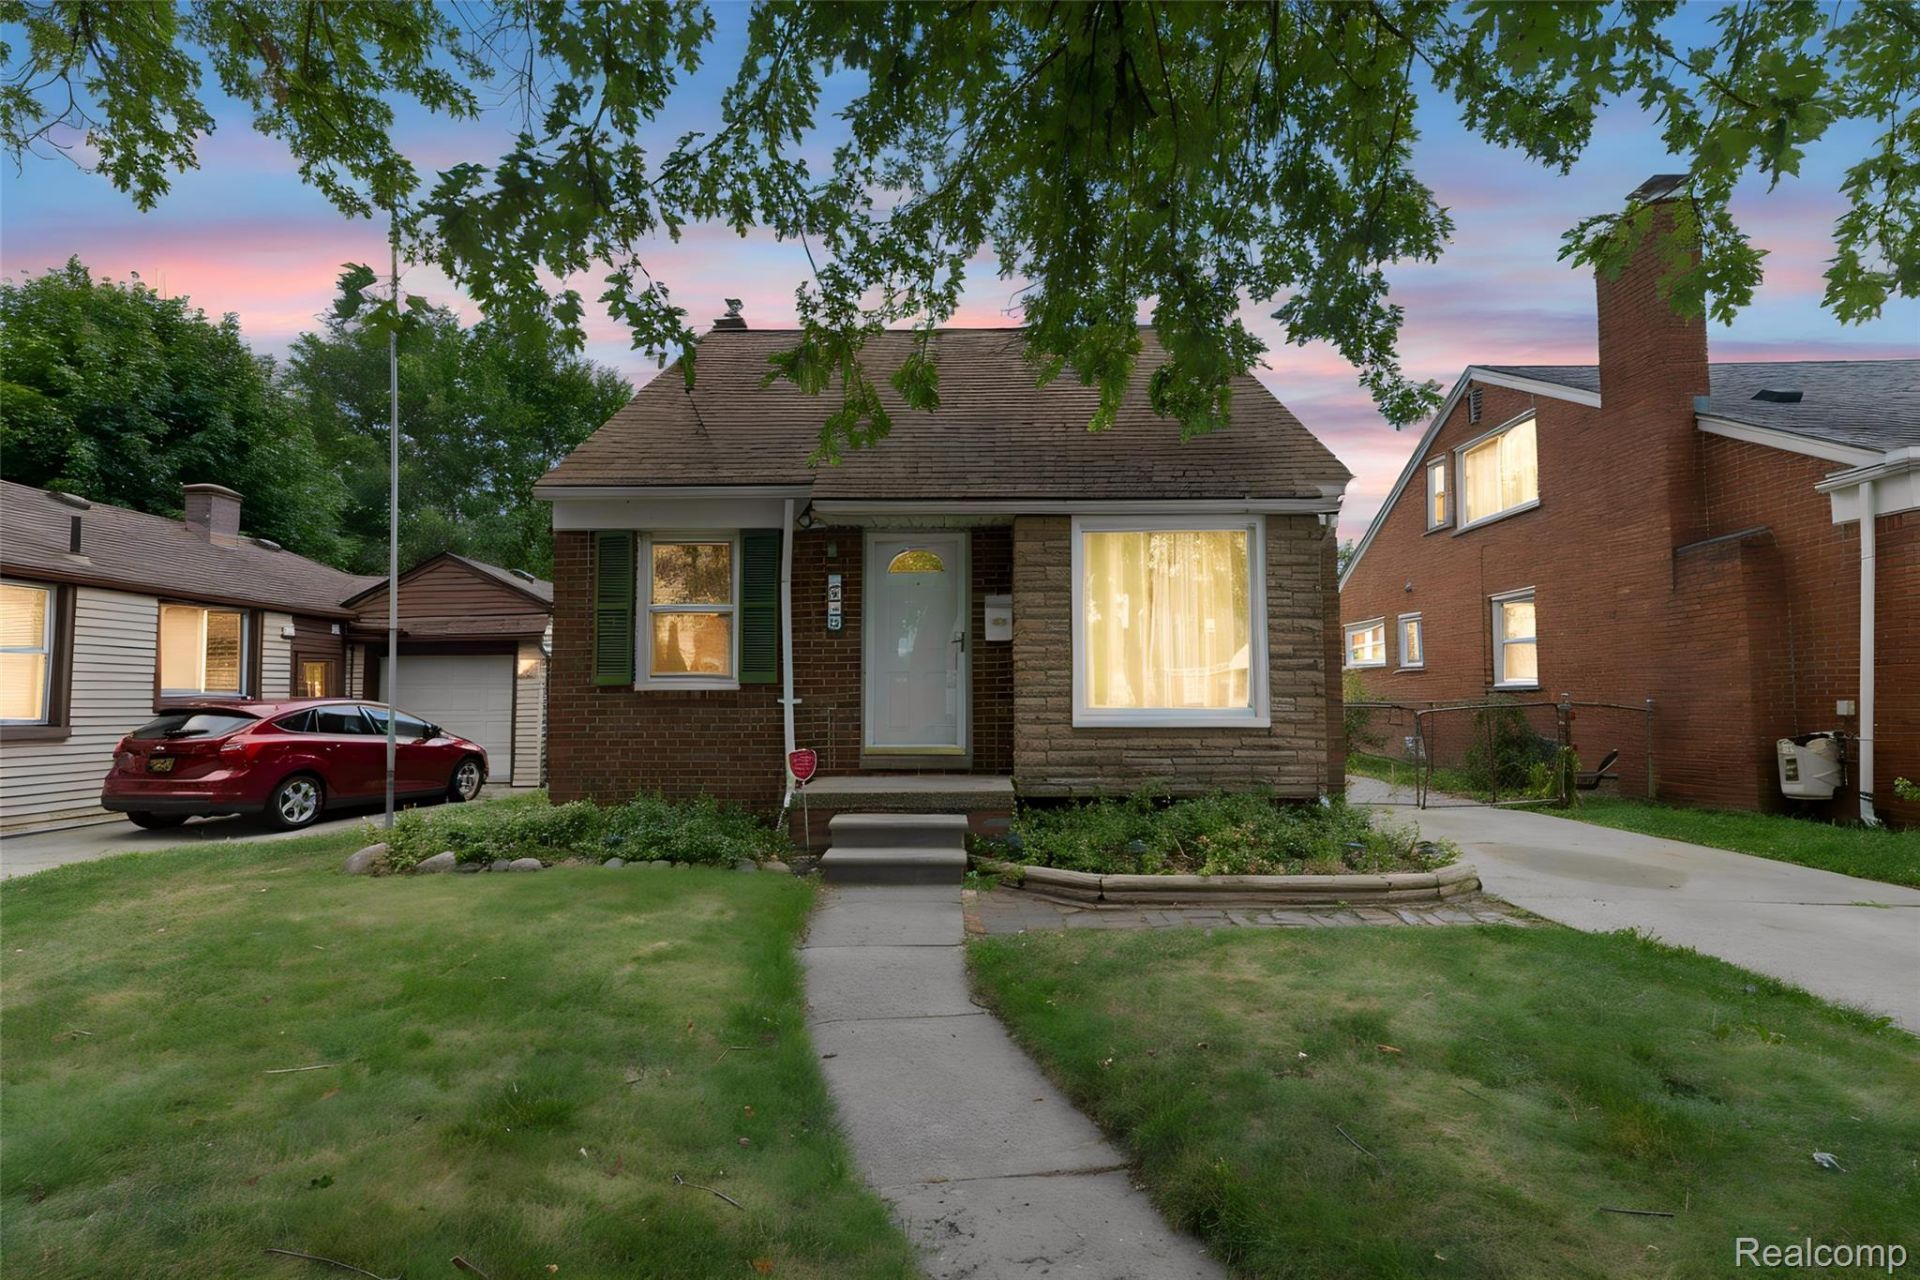
Classic charm meets an unbeatable West Dearborn location! This inviting 3-bedroom, 1-bath brick bungalow offers over 1,000 sqft. of living space within walking distance of award-winning Dearborn Public Schools and Levagood Park. A timeless brick-and-stone exterior welcomes you inside, where hardwood floors, neutral tones, and a large picture window create a bright, comfortable setting. The kitchen features white cabinetry and ample storage, while two main-floor bedrooms and a spacious upstairs bedroom offer a flexible layout. Make the upper level your own private retreat, with room for a cozy reading nook or workspace. The basement provides additional space for recreation, hobbies, and storage, ready for your personal touches. A two-car detached garage adds everyday convenience. From afternoons at the park to relaxing evenings at home, this bungalow brings together character, comfort, and a location you'll love. Come see the possibilities at 1849 Mayburn!
Property Features
Property Type: Residential - Single Family
Basement: Yes
Basement: Unfinished
Cooling: Central Air
Garage: 2
Heating: Forced Air, Natural Gas
Home Style: Bungalow
Lot Size: 0.12 Acres
Stories: 1.5
Taxes: $4,784
Year Built: 1944
Feature Descriptions
Appliances: Dishwasher, Dryer, Free Standing Gas Oven, Washer
Days on Site: 15
Exterior: Brick
Lot Dimensions: 40X128
Parcel#: 32820917215028
Parking: Two Car Garage, Detached
Parking Notes: Two Car Garage, Detached
Sewer: Public Sewer, Sewer At Street
Summer Tax: 4043
Water: Public, Waterat Street
Winter Tax: 741
Room Sizes
Bedroom: 8 X 10
Primary Bedroom: 15 X 16
Local Schools
School District: Dearborn
Listed By / Shown By
Listed By
Agency Name: Keller Williams Legacy
Agency Phone: 3137520000
Shown By
Agency Title: Griffith Realty
Agency Phone: 810-227-1016

Estimate Your Payment
Estimated Payment
$ 965.04 per month $500.75 Principal & Interest $398.67 Property Tax $65.63 Homeowner's Insurance
1849 Mayburn Street | MLS# 20261082132
This single family home located at 1849 Mayburn Street, Dearborn, Mi 48128 is currently listed for sale with an asking price of $225,000. This property was built in 1944 and has 3 bedrooms and 1 full baths with 1051 sq. ft. Mayburn Street is located in the N E L S O N B R O S subdivision within the Dearborn school district. Search N E L S O N B R O S real estate on www.griffithrealty.com today.