
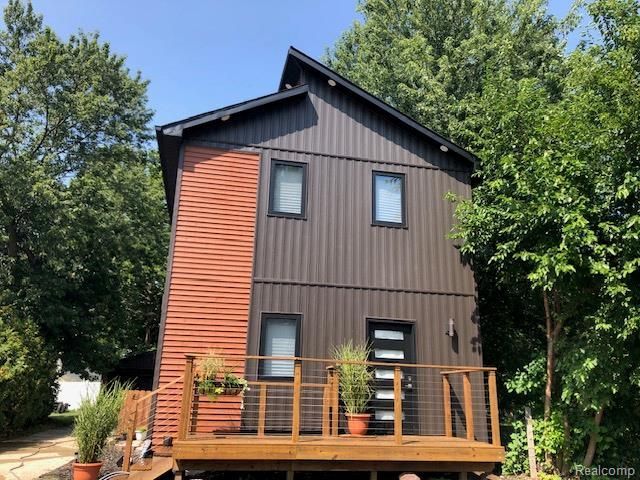
BEDS3
BATHS1 full 1 partial
SQUARE FEET1,340
MLS#20261071737
STATUSActive
PROPERTY TYPEResidential - Single Family
SUBDIVISIONF O R D M O U N T P A R K
SCHOOLFerndale
Property Description
One of a kind build in Ferndale. All blueprints will be given to new owner at closing - no other home like this exists. Builder will go through home w/new owner at closing to advise on many elements of home general public has no knowledge of. You can pick your carpet colors, appliances and many levels of finishes on this home. Many unique features not pictured in listing or described in public remarks. Garage is climate controlled. Heating is in place, another furnace is available as is an AC condenser to cool garage. 220 in garage as well as heavy duty anchoring systems for engine work. Garage has pull downstairs for attic and has lighting in attic. BROKER/AGENT RELATED TO SELLER, ONE SELLER IS LICENSED REAL ESTATE AGENT IN CALIFORNIA
Property Features
Property Type: Residential - Single Family
Cooling: Ceiling Fans, Central Air
Garage: 2
Heating: Forced Air, Natural Gas
Home Style: Contemporary
Lot Size: 0.10 Acres
Roof Type: Asphalt
Stories: 2.0
Taxes: $4,475
Year Built: 2025
Feature Descriptions
Appliances: Energy Star Qualified Dishwasher, Microwave
Exterior: Other, Vinyl Siding
Lot Dimensions: 40X112.9
Parcel#: 2526457026
Parking: Two Car Garage, Detached, Electricityin Garage, Heated Garage, Oversized, Side Entrance, Workshop In Garage
Parking Notes: Two Car Garage, Detached, Electricityin Garage, He
Sewer: Public Sewer
Summer Tax: 4309
Utilities: Underground Utilities
Water: Public
Winter Tax: 166
Room Sizes
Primary Bedroom: 12 X 12
Bedroom: 12 X 12
Living Room: 18 X 19
Bath Full: 10 X 9
Bath Lav: 7 X 4
Kitchen: 15 X 14
Dining Room: 11 X 10
Laundry: 4 X 4
Fle X Room: 7 X 5
Local Schools
School District: Ferndale
Listed By / Shown By
Listed By
Agency Name: Urban Spaces Realty Inc
Agency Phone: 6167190658
Shown By
Agency Title: Griffith Realty
Agency Phone: 810-227-1016

Estimate Your Payment
Estimated Payment
$ 1,752.36 per month $1,219.61 Principal & Interest $372.92 Property Tax $159.83 Homeowner's Insurance
1845 Pilgrim Street | MLS# 20261071737
This single family home located at 1845 Pilgrim Street, Ferndale, Mi 48220 is currently listed for sale with an asking price of $548,000. This property was built in 2025 and has 3 bedrooms and 1 full and 1 partial baths with 1340 sq. ft. Pilgrim Street is located in the F O R D M O U N T P A R K subdivision within the Ferndale school district. Search F O R D M O U N T P A R K real estate on www.griffithrealty.com today.