
BEDS2
BATHS1 full 1 partial
SQUARE FEET1,082
MLS#20261077416
STATUSActive
PROPERTY TYPEResidential - Single Family
SUBDIVISIONM C C L A T C H E Y S T A Y L O R L A K E H E I G H T S
SCHOOLFenton
Property Description
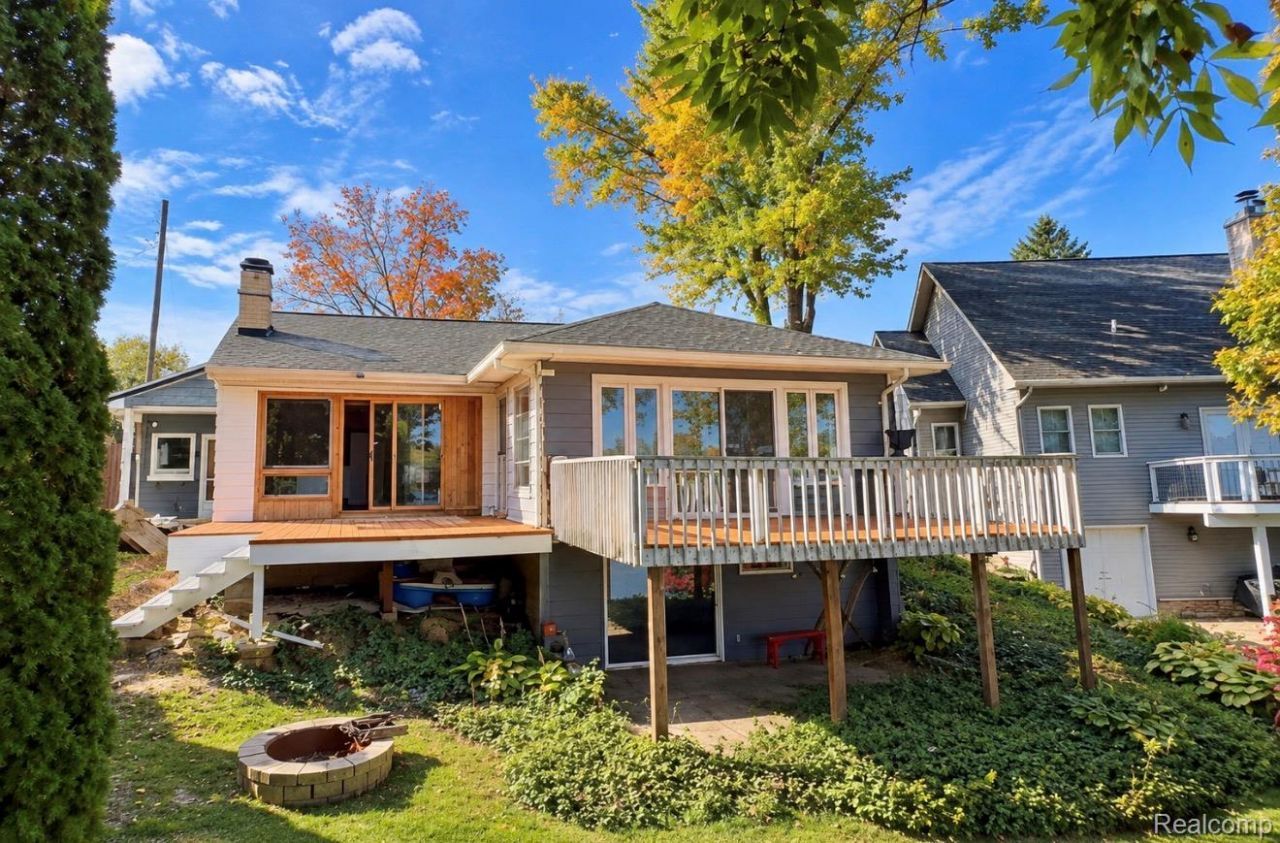
This lakefront home in the Fenton School District offers incredible potential for buyers ready to bring their vision to life. Featuring 2 bedrooms with the possibility of a 3rd, this fixer-upper offers a flexible layout and plenty of room to make it your own. The large walkout basement provides additional space and direct access toward the waterfront, while expansive decks overlook Taylor Lake, a no wake lake, and create the perfect setting to enjoy the views. A large 2-car attached garage provides plenty of room for vehicles, lake toys, and storage. Whether you're looking for a year-round lake home, weekend getaway, or renovation opportunity, this property offers a chance to create something special on the water. Bring your ideas and make this Taylor Lake home your own!
Property Features
Property Type: Residential - Single Family
Basement: Yes
Basement: Daylight, Full, Unfinished, Walk Out Access
Garage: 2 car attached
Heating: Forced Air, Natural Gas
Home Style: Ranch
Lot Size: 0.34 Acres
Stories: 1.0
Taxes: $2,051
Year Built: 1960
Feature Descriptions
Body of Water: Taylor Lake
Days on Site: 30
Exterior: Aluminum Siding
Fireplace: Family Room
Lot Dimensions: 80x245x48x245
Parcel#: 0608352009
Parking: Two Car Garage, Attached
Parking Notes: Two Car Garage, Attached
Patio/Porch: Deck
Sewer: Septic Tank
Summer Tax: 715
Water: Well
Water Features: Direct Water Frontage, Dock Facilities, Lake Front, Lake Privileges, Waterfront
Winter Tax: 1336
Room Sizes
Bath Full: 10 X 8
Bath Lav: 6 X 6
Bedroom: 10 X 10
Living Room: 12 X 15
Kitchen: 12 X 12
Local Schools
School District: Fenton
Listed By / Shown By
Listed By
Agency Name: Tremaine Real Estate
Agency Phone: 8107504663
Shown By
Agency Title: Griffith Realty
Agency Phone: 810-227-1016

Estimate Your Payment
Estimated Payment
$ 1,177.81 per month $890.23 Principal & Interest $170.92 Property Tax $116.67 Homeowner's Insurance
18425 Pellett Drive | MLS# 20261077416
This single family home located at 18425 Pellett Drive, Rose Township, Mi 48430 is currently listed for sale with an asking price of $400,000. This property was built in 1960 and has 2 bedrooms and 1 full and 1 partial baths with 1082 sq. ft. Pellett Drive is located in the M C C L A T C H E Y S T A Y L O R L A K E H E I G H T S subdivision within the Fenton school district. Search M C C L A T C H E Y S T A Y L O R L A K E H E I G H T S real estate on www.griffithrealty.com today.