
BEDS3
BATHS2 full 1 partial
SQUARE FEET2,076
MLS#20261085476
STATUSActive
PROPERTY TYPEResidential - Single Family
SUBDIVISIONL A P E E R P A R K
SCHOOLFlint
Property Description
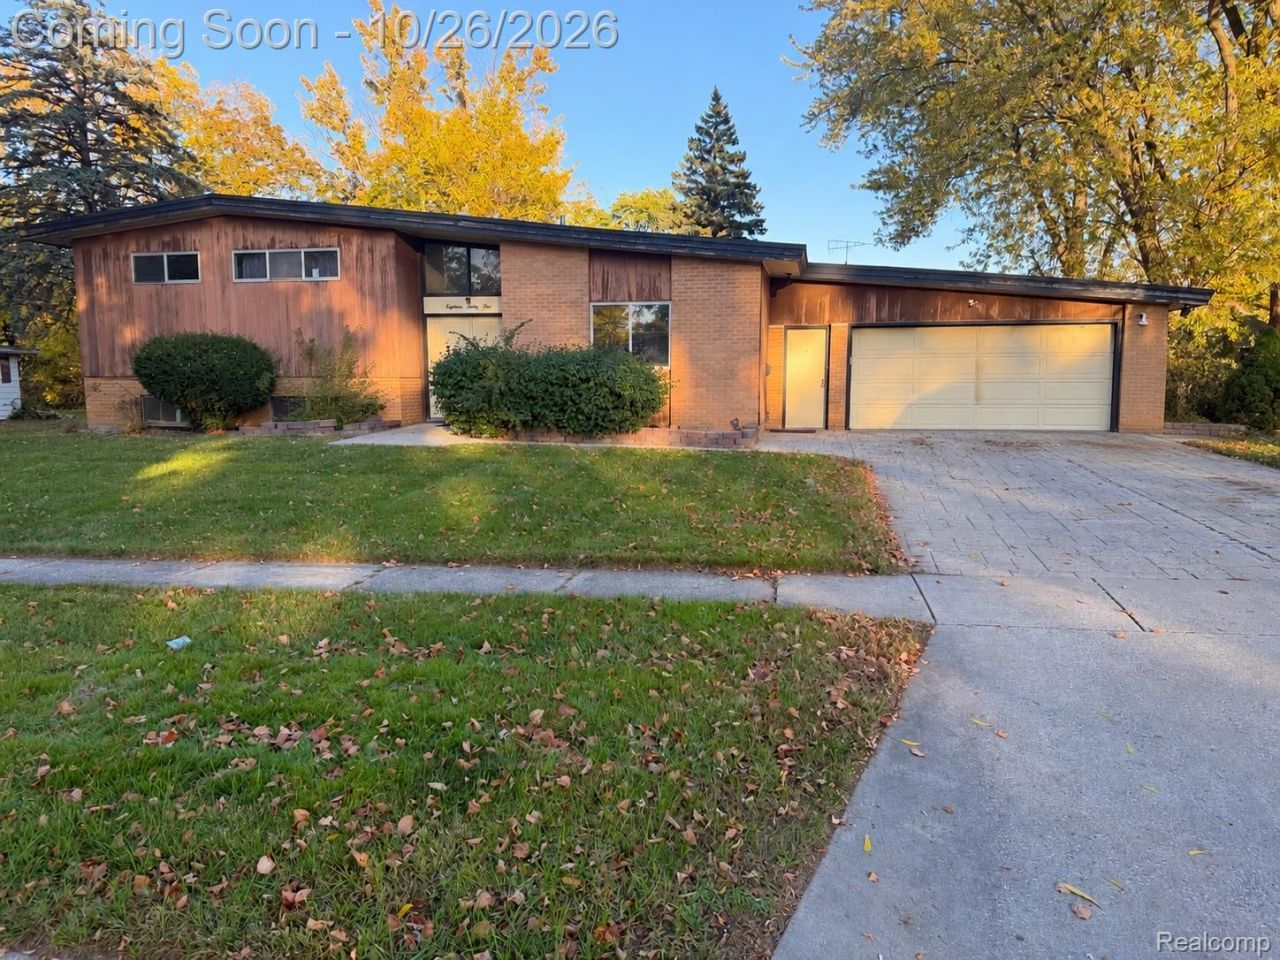
**Charming Tri-Level Home Situated on TWO LOTS!**Welcome home to this inviting 3-bedroom, 2.5-bath tri-level nestled in a quiet, established neighborhood! Situated on **two lots**, this property offers a generous layout with a large kitchen perfect for cooking and gathering. The partially finished basement provides additional flexibility for entertaining, relaxing, or creating a space of your own.Step outside to enjoy the expansive backyard featuring a large deck ideal for outdoor gatherings and a charming **she shed** perfect for hobbies, storage, or a personal retreat. An attached two-car garage adds everyday convenience.With a versatile layout, fantastic outdoor features, and room to make it your own, this home is a must-see! Schedule your private showing today!
Property Features
Property Type: Residential - Single Family
Basement: Yes
Basement: Partially Finished
Cooling: Central Air
Garage: 2 car attached
Heating: Forced Air, Natural Gas
Home Style: Split Level
Lot Size: 0.30 Acres
Taxes: $1,854
Year Built: 1957
Feature Descriptions
Days on Site: 4
Exterior: Brick, Wood Siding
Lot Dimensions: 100X130
Parcel#: 4117429009
Parking: Two Car Garage, Attached
Parking Notes: Two Car Garage, Attached
Sewer: Sewer At Street
Summer Tax: 1649
Water: Waterat Street
Winter Tax: 205
Room Sizes
Primary Bedroom: 14 X 14
Bedroom: 11 X 8
Living Room: 24 X 18
Kitchen: 14 X 14
Local Schools
School District: Flint
Listed By / Shown By
Listed By
Agency Name: EXP Realty Main
Agency Phone: 8885017085
Shown By
Agency Title: Griffith Realty
Agency Phone: 810-227-1016

Estimate Your Payment
Estimated Payment
$ 562.29 per month $360.54 Principal & Interest $154.50 Property Tax $47.25 Homeowner's Insurance
1831 & 1835 Mcphail Street | MLS# 20261085476
This single family home located at 1831 & 1835 Mcphail Street, Flint, Mi 48503 is currently listed for sale with an asking price of $162,000. This property was built in 1957 and has 3 bedrooms and 2 full and 1 partial baths with 2076 sq. ft. & 1835 Mcphail Street is located in the L A P E E R P A R K subdivision within the Flint school district. Search L A P E E R P A R K real estate on www.griffithrealty.com today.