
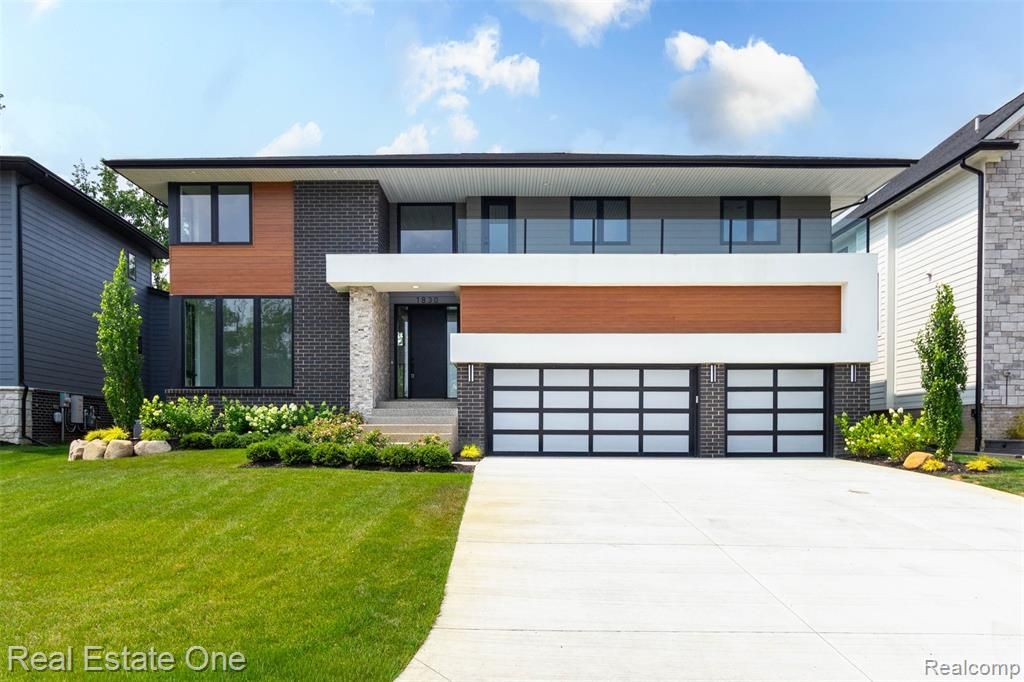
BEDS4
BATHS5 full
SQUARE FEET3,985
MLS#20261050357
STATUSActive
PROPERTY TYPEResidential - Single Family
SUBDIVISIONIsland Club Ii
SCHOOLWalled Lake
Property Description
NEW CONSTRUCTION! Welcome to this stunning new home, perfectly situated in a desirable gated community. Enjoy the spacious two-story great room with linear gas fireplace and water views. The well-designed kitchen, with high-end appliances, shares a deck with the adjacent dining room. The 2nd level primary suite boasts huge walk-in closet with custom cabinetry, a private deck to enjoy the peaceful water views, and a private spa-like bathroom with free-standing tub and separate shower. Second floor laundry includes washer and gas dryer, plus the option for a laundry on the 1st floor. A fully finished walk-out lower level adds extra living space, including a full bath and potential fifth bedroom. The home is connected on three levels by a gorgeous floating staircase with glass railings. Do not miss the oversized three-car garage with openers, which could accommodate up to six cars by adding lifts. Enjoy the tennis/pickleball court in the common area. Schedule your private tour today to explore the premium quality and beautiful features of this exceptional property. Listing agent related to seller.
Property Features
Property Type: Residential - Single Family
Basement: Finished, Walk-Out Access
Cooling: Central Air
Fuel Type: Natural Gas
Garage: 3 car attached
Heating: ENERGY STAR® Qualified Furnace Equipment, Forc
Home Style: Contemporary
Lot Size: 0.17 Acres
Year Built: 2025
Amenities
Tennis Court
Lighting
Appliances
ENERGY STAR® qualified dryer
ENERGY STAR® qualified freezer
Induction Cooktop
Disposal
ENERGY STAR® qualified dishwasher
Exhaust Fan
Feature Descriptions
Architecture: Contemporary
Days on Site: 19
Deposit: $500000.00
Exterior: Brick, Concrete, Stucco
Fireplace Location: Great Room
Foundation: Basement
Frontage Feet: 68
Garage/Parking: Door Opener, Attached
Homeowners Association Fee: $500 (Quarterly)
Interior: Smoke Alarm, Carbon Monoxide Alarm(s), Circuit Breakers, ENERGY STAR® Qualified Window(s), Entrance Foyer, Programmable Thermostat, Furnished - No
Lot Dimensions: 0.17 Acre(s)
Lower Level Finished Sqft: 1550
Parking Notes: Door Opener, Attached
Road Frontage: Paved
Site: Gated Community, Sprinkler(s), Water View
Summer Tax: $14487.0000
Waterfront: Canal Front, Direct Water Frontage, Lake Front, Water Front
Water Heater: Natural Gas, Tankless
Water Name: Commerce Lake
Winter Tax: $4024.0000
Local Schools
School District: Walled Lake
Listed By / Shown By
Listed By
Agency Name: Real Estate One-WB/FH
Agency Phone: (248) 851-4100
Shown By
Agency Title: Griffith Realty
Agency Phone: 810-227-1016

Estimate Your Payment
Estimated Payment
$ 4,478.16 per month $3,959.28 Principal & Interest $0.00 Property Tax (data not provided by mls) $518.88 Homeowner's Insurance
1830 Sadie Shore Drive | MLS# 20261050357
This single family home located at 1830 Sadie Shore Drive, Commerce Township, MI 48382 is currently listed for sale with an asking price of $1,779,000. This property was built in 2025 and has 4 bedrooms and 5 full baths with 3985 sq. ft. Sadie Shore Drive is located in the Island Club Ii subdivision within the Walled Lake school district. Search Island Club Ii real estate on www.griffithrealty.com today.