
BEDS3
BATHS2 full 1 partial
SQUARE FEET1,750
MLS#20261087540
STATUSActive
PROPERTY TYPEResidential - Single Family
SUBDIVISIOND O H A N Y S U B
SCHOOLClarenceville
Property Description
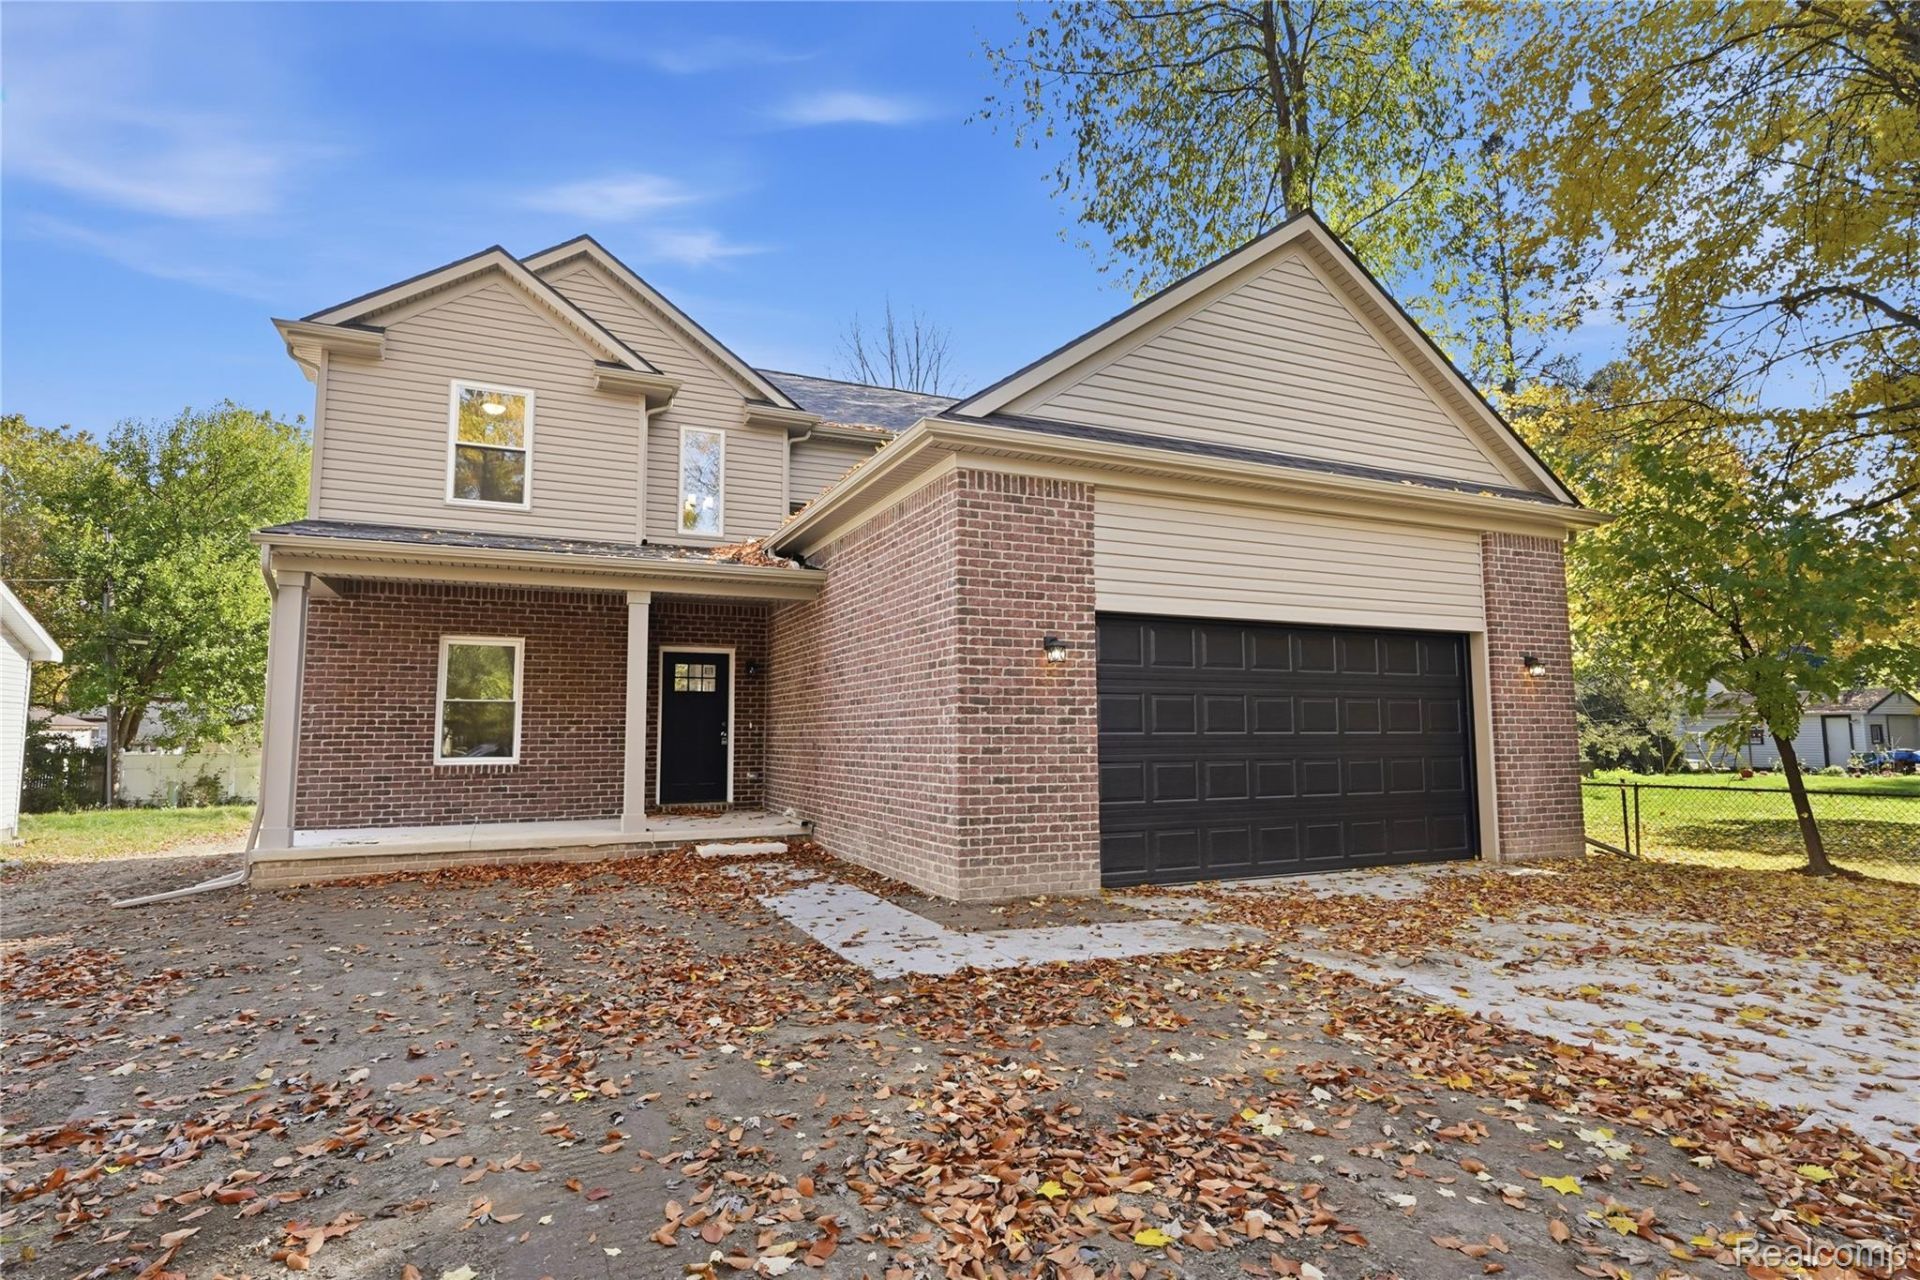
New Construction Move in Ready Home! 3 bedrooms, 2 and a half baths, with a 2-car garage and basement. The home has a beautiful kitchen with quartz counters and soft close cabinets. The nook/ dining area has a nice bump out next to the spacious living room featuring a gas fireplace and mantel. The flex room can be used as an office, dining room, kid's room, or living space. The two bedrooms have a nice common area bathroom and tub with tile. The master suite is spacious with two large walk-in closets and a beautiful master bathroom with a large walk-in shower, two vanities, a private toilet room and oversized linen closet. The poured basement walls with new furnace, hot water tank and half bath basement plumbing for a future bathroom. Come see this brand-new construction home today!
Property Features
Property Type: Residential - Single Family
Basement: Yes
Basement: Bath Stubbed, Unfinished
Cooling: Central Air
Garage: 2 car attached
Heating: Forced Air, Natural Gas
Home Style: Colonial
Lot Size: 0.19 Acres
Roof Type: Asphalt
Stories: 2.0
Taxes: $722
Year Built: 2025
Amenities
Programmable Thermostat
Feature Descriptions
Appliances: Dishwasher, Disposal, Exhaust Fan, Microwave, Vented Exhaust Fan
Exterior: Brick, Vinyl Siding
Fencing: Fencing Allowed
Fireplace: Gas
Laundry: Gas Dryer Hookup, Washer Hookup
Lot Dimensions: 60X135
Parcel#: 46045030136000
Parking: Two Car Garage, Attached
Parking Notes: Two Car Garage, Attached
Patio/Porch: Covered, Porch
Pets Allowed: Yes
Sewer: Public Sewer
Summer Tax: 509
Water: Public
Winter Tax: 213
Room Sizes
Primary Bedroom: 13 X 12
Primary Bathroom: 6 X 9
Bedroom: 9 X 10
Bath Full: 8 X 5
Bath Lav: 7 X 5
Local Schools
School District: Clarenceville
Listed By / Shown By
Listed By
Agency Name: Platinum Real Estate
Agency Phone: 7346120726
Shown By
Agency Title: Griffith Realty
Agency Phone: 810-227-1016

Estimate Your Payment
Estimated Payment
$ 1,114.89 per month $932.51 Principal & Interest $60.17 Property Tax $122.21 Homeowner's Insurance
18252 Lathers Street | MLS# 20261087540
This single family home located at 18252 Lathers Street , Livonia, Mi 48152 is currently listed for sale with an asking price of $419,000. This property was built in 2025 and has 3 bedrooms and 2 full and 1 partial baths with 1750 sq. ft. Lathers Street is located in the D O H A N Y S U B subdivision within the Clarenceville school district. Search D O H A N Y S U B real estate on www.griffithrealty.com today.