
BEDS4
BATHS3 full
SQUARE FEET3,500
MLS#20261069426
STATUSActive
PROPERTY TYPEResidential - Single Family
SUBDIVISIONB E R R Y S
SCHOOLBerkley
Property Description
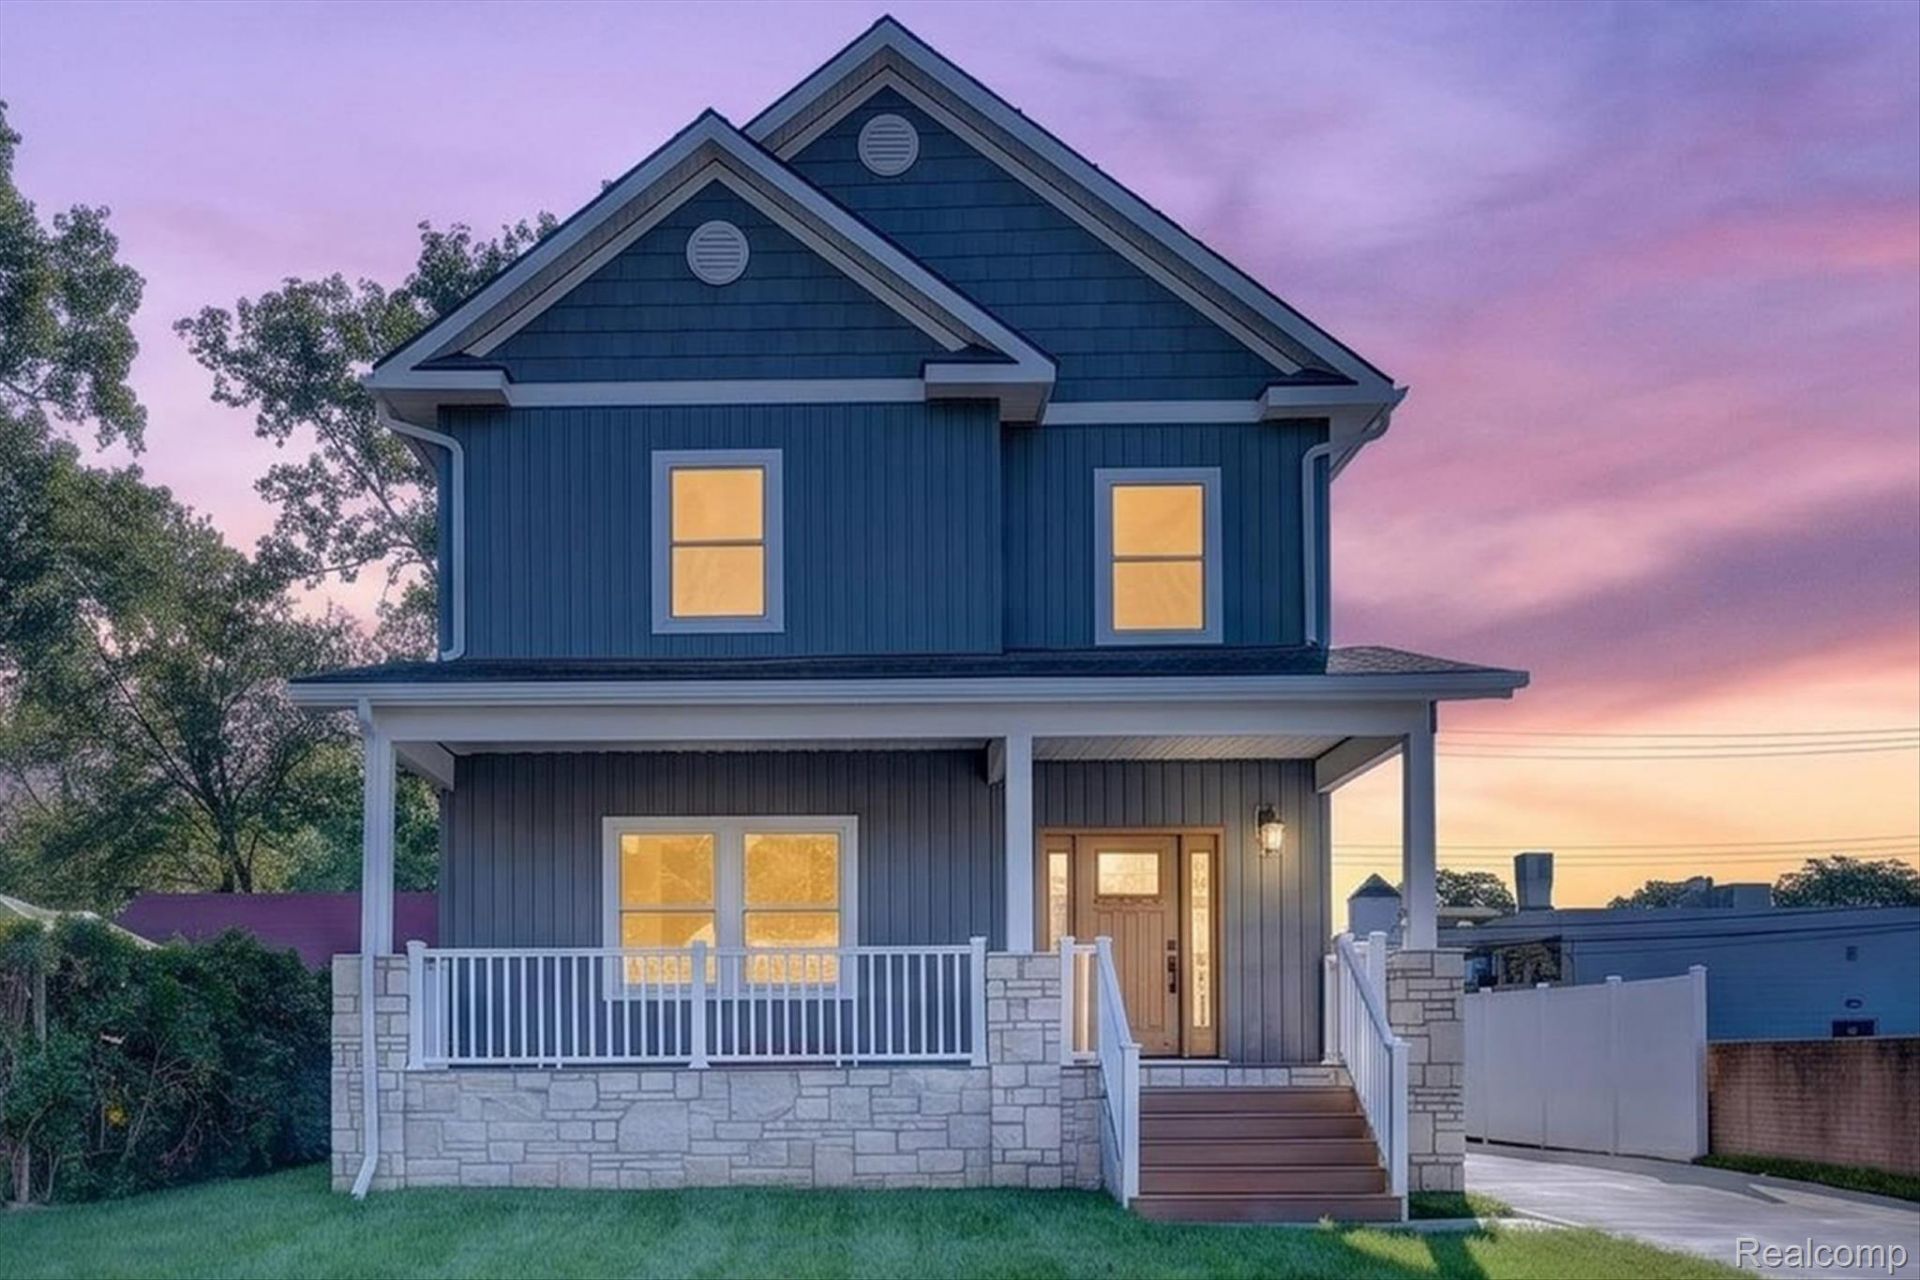
Discover the essence of modern living at 1820 Robina AVE, Berkley, MI, a newly constructed single-family residence completed in 2026. This four-bedroom, three-bathroom home offers a fresh start in a thoughtfully designed space, ready to become the backdrop for your future. The heart of this home is undoubtedly its open-plan kitchen, seamlessly connecting with the living room. It features stainless steel appliances, a central island perfect for gathering, a convenient pantry, and the sleek integration of a built-in microwave and a custom range hood. The adjacent living room provides a warm and inviting atmosphere, centered around a cozy fireplace, ideal for relaxation and entertaining. The bathrooms throughout the residence are designed for comfort and ease, with one featuring a double vanity and another offering a generously sized double vanity, while a walk-in shower provides a touch of everyday luxury. Semi finished basement offers extra space and storage. Beyond the interior, a welcoming porch, perfect for enjoying quiet mornings or peaceful evenings. There is a two car garage and long driveway for plenty of parking. This new construction invites you to envision a life of comfort and contemporary style.
Property Features
Property Type: Residential - Single Family
Basement: Yes
Basement: Partially Finished
Cooling: Central Air
Garage: 2
Heating: Forced Air, Natural Gas
Home Style: Split Level
Lot Size: 0.13 Acres
Roof Type: Asphalt
Taxes: $3,834
Year Built: 2026
Feature Descriptions
Appliances: Built In Electric Oven, Built In Electric Range, Dishwasher, Disposal, Free Standing Refrigerator, Microwave, Range Hood, Stainless Steel Appliances
Days on Site: 9
Exterior: Stone, Vinyl Siding, Wood Siding
Fencing: Back Yard
Fireplace: Living Room
Laundry: Gas Dryer Hookup, Laundry Room, Washer Hookup
Lot Dimensions: 43X135.44
Parcel#: 2518478006
Parking: Two Car Garage, Detached, Driveway
Parking Notes: Two Car Garage, Detached, Driveway
Patio/Porch: Covered, Porch
Sewer: Public Sewer
Summer Tax: 3697
Water: Public
Window: EgressWindows, EnergyStarQualifiedWindows
Winter Tax: 137
Room Sizes
Bedroom: 14 X 14
Bath Full: 11 X 11
Kitchen: 15 X 14
Dining Room: 10 X 14
Living Room: 14 X 20
Primary Bedroom: 13 X 18
Laundry: 6 X 7
Local Schools
School District: Berkley
Listed By / Shown By
Listed By
Agency Name: VM Real Estate Group
Agency Phone: 5867970999
Shown By
Agency Title: Griffith Realty
Agency Phone: 810-227-1016

Estimate Your Payment
Estimated Payment
$ 2,257.52 per month $1,713.46 Principal & Interest $319.50 Property Tax $224.55 Homeowner's Insurance
1820 Robina Avenue | MLS# 20261069426
This single family home located at 1820 Robina Avenue, Berkley, Mi 48072 is currently listed for sale with an asking price of $769,900. This property was built in 2026 and has 4 bedrooms and 3 full baths with 3500 sq. ft. Robina Avenue is located in the B E R R Y S subdivision within the Berkley school district. Search B E R R Y S real estate on www.griffithrealty.com today.