
BEDS3
BATHS2 full 1 partial
SQUARE FEET2,650
MLS#20261080276
STATUSActive
PROPERTY TYPEResidential - Single Family
SCHOOLBrandon
Property Description
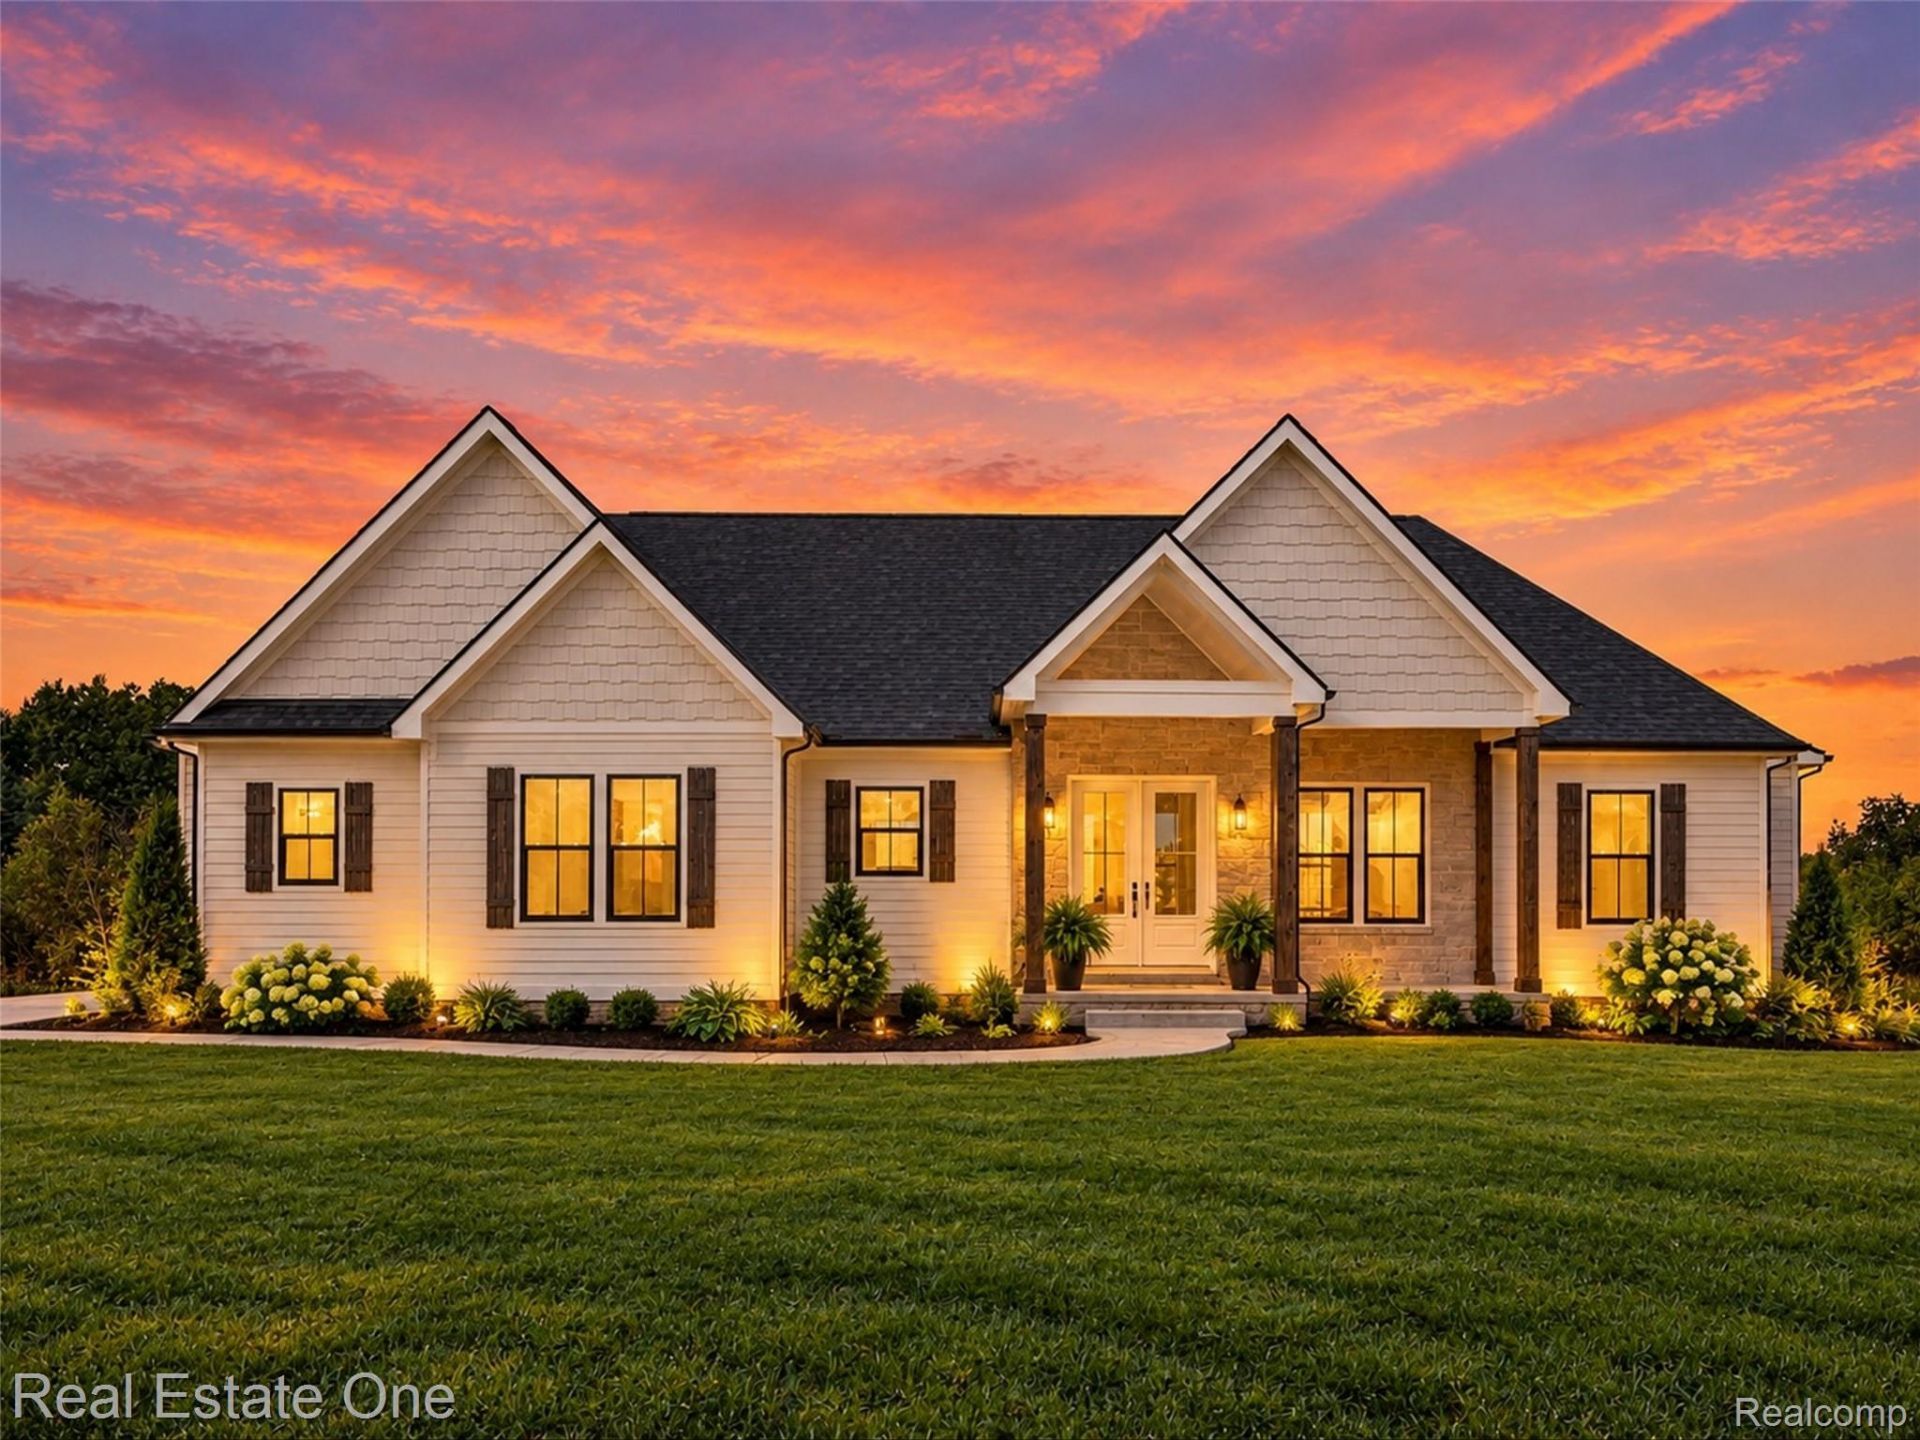
Completed in 2026, this exceptional new construction home combines thoughtful design, quality finishes, and an incredible 2.5-acre setting with breathtaking sunset views. Inside, soaring 10-foot ceilings, impressive 8-foot doors, and white oak flooring throughout create a bright, elevated feel. The thoughtfully designed floor plan includes a finished bonus room, a spectacular first-floor laundry room, and a full walkout basement offering endless possibilities for additional living and entertaining space. Car enthusiasts and hobbyists will appreciate the oversized 3-car garage-spacious enough to accommodate a vehicle lift. Situated on arguably one of the best 2.5-acre lots in the area, this home delivers the perfect combination of space, craftsmanship, privacy, and unforgettable views.The home has had the final touches complete since photos. The home has had some virtual staging in a few photos. Owner is a licensed real estate agent.
Property Features
Property Type: Residential - Single Family
Basement: Yes
Basement: Bath Stubbed, Full, Unfinished, Walk Out Access
Cooling: Ceiling Fans, Central Air
Garage: 3
Heating: Forced Air, Heat Pump, Natural Gas
Home Style: Ranch
Lot Size: 2.50 Acres
Roof Type: Asphalt
Stories: 1.5
Taxes: $1,876
Year Built: 2026
Feature Descriptions
Days on Site: 19
Exterior: Stone, Wood Siding
HOA Fee: 300/ Annually
Lot Dimensions: 165x661x165x661
Parcel#: 0321300047
Parking: Three Car Garage, Attached, Direct Access, Driveway, Electricityin Garage, Garage Door Opener, Side Entrance
Parking Notes: Three Car Garage, Attached, Direct Access, Drivewa
Patio/Porch: Covered, Deck, Porch
Sewer: Septic Tank
Summer Tax: 1196
Water: Well
Winter Tax: 680.52
Room Sizes
Dining Room: 14 X 11
Family Room: 21 X 20
Kitchen: 18 X 11
Laundry: 12 X 8
Bath Full: 12 X 6
Bath Lav: 8 X 5
Primary Bathroom: 16 X 12
Primary Bedroom: 16 X 14
Bedroom: 12 X 11
Bonus Room: 34 X 24
Local Schools
School District: Brandon
Listed By / Shown By
Listed By
Agency Name: Real Estate One
Agency Phone: 2486250200
Shown By
Agency Title: Griffith Realty
Agency Phone: 810-227-1016

Estimate Your Payment
Estimated Payment
$ 2,170.12 per month $1,780.45 Principal & Interest $156.33 Property Tax $233.33 Homeowner's Insurance
1818 Hidden Lake Trail | MLS# 20261080276
This single family home located at 1818 Hidden Lake Trail, Brandon Township, Mi 48462 is currently listed for sale with an asking price of $799,999. This property was built in 2026 and has 3 bedrooms and 2 full and 1 partial baths with 2650 sq. ft. Hidden Lake Trail is located within the Brandon school district. Search Brandon Township real estate on www.griffithrealty.com today.