
BEDS3
BATHS1 full 1 partial
SQUARE FEET1,316
MLS#20261057844
STATUSPending
PROPERTY TYPEResidential - Single Family
SUBDIVISIONH O L T Z M A N S I L V E R M A N S 5
SCHOOLRiverview
Property Description
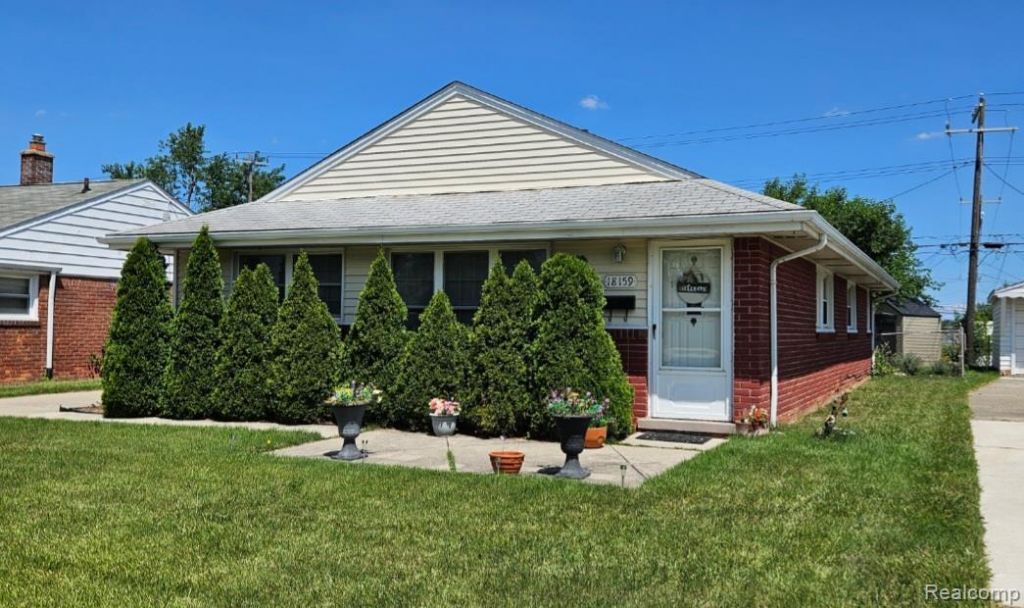
Inviting, Move-In Ready Very well maintained Ranch! This home offers 3 bedrooms, 1 and a half baths, a large, open living area with single level convenience! Some features include three spacious bedrooms, a newly installed low threshold, walk in shower in the full bathroom! Stainless Steel Appliances and plenty of cabinet space and storage in the kitchen and laundry room! This home also has a two car garage and shed for added storage! The exterior also includes a beautifully manicured lawn with mature Evergreen landscaping that provides both privacy and character! Some great backyard features include a cement patio, which would be a great area for a hot tub! The electrical is already prepped for one! The backyard also backs up to an open field! Come take a look for yourself at everything this lovely home has to offer! Thanks for your interest! Immediate Occupancy! Seller is providing C of O.
Property Features
Property Type: Residential - Single Family
Garage: 2
Heating: Forced Air, Natural Gas
Home Style: Ranch
Lot Size: 0.14 Acres
Stories: 1.0
Taxes: $3,669
Year Built: 1954
Feature Descriptions
Appliances: Dishwasher, Dryer, Free Standing Gas Oven, Free Standing Refrigerator, Microwave, Stainless Steel Appliances, Washer
Days on Site: 41
Exterior: Brick, Vinyl Siding
Lot Dimensions: 49.6X120.15
Parcel#: 51012020978000
Parking: Two Car Garage, Detached
Parking Notes: Two Car Garage, Detached
Sewer: Public Sewer
Summer Tax: 2603
Water: Public
Winter Tax: 1066
Room Sizes
Living Room: 13 X 17
Dining Room: 9 X 9
Kitchen: 11 X 10
Primary Bedroom: 13 X 10
Bedroom: 10 X 10
Bath Full: 7 X 5
Bath Lav: 5 X 5
Laundry: 10 X 9
Local Schools
School District: Riverview
Listed By / Shown By
Listed By
Agency Name: Real Estate Unlimited, Inc
Agency Phone: 3133834400
Shown By
Agency Title: Griffith Realty
Agency Phone: 810-227-1016

Estimate Your Payment
Estimated Payment
$ 872.13 per month $500.75 Principal & Interest $305.75 Property Tax $65.63 Homeowner's Insurance
18159 Matthews Street | MLS# 20261057844
This single family home located at 18159 Matthews Street, Riverview, Mi 48193 is currently listed for sale with an asking price of $225,000. This property was built in 1954 and has 3 bedrooms and 1 full and 1 partial baths with 1316 sq. ft. Matthews Street is located in the H O L T Z M A N S I L V E R M A N S 5 subdivision within the Riverview school district. Search H O L T Z M A N S I L V E R M A N S 5 real estate on www.griffithrealty.com today.