
BEDS3
BATHS1 full 1 partial
SQUARE FEET1,796
MLS#20261079256
STATUSActive
PROPERTY TYPEResidential - Single Family
SUBDIVISIONA J S C U L L Y E S U P E R H G H W A Y S U B - G P T E W D S
SCHOOLGrossePointe
Property Description
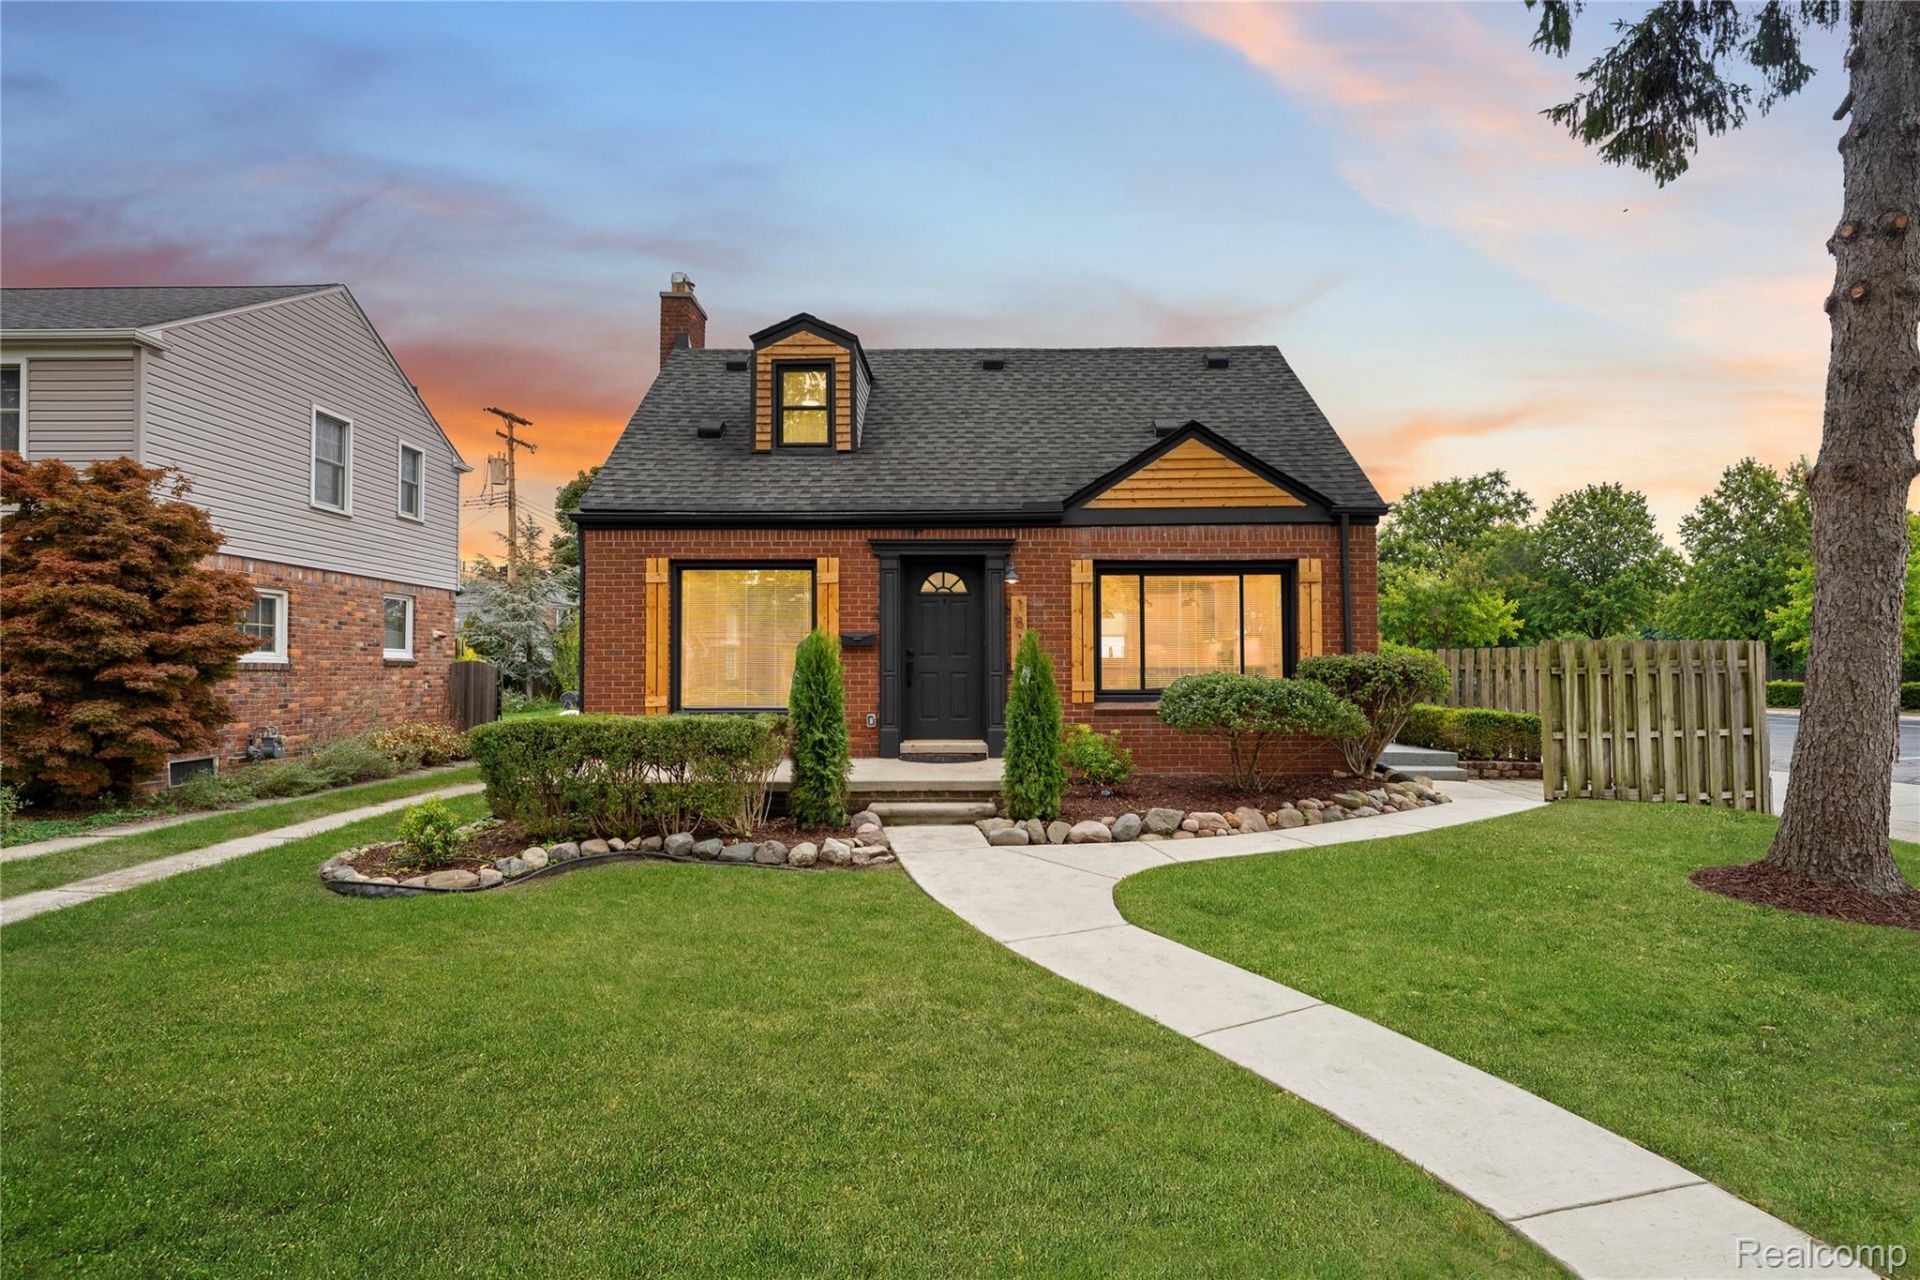
Right in the heart of downtown Grosse Pointe Woods, this fully updated home is move in ready. The remodeled kitchen has new cabinets and quartz countertops, and the dining area features a custom built-in coffee bar. New flooring, carpet, tile, and fresh paint run throughout, and the full and half bath have both been remodeled with all new fixtures and hardware. Stainless steel refrigerator, stove, dishwasher, and a washer and dryer all stay. The finished basement adds a third bedroom, and the perimeter was waterproofed with a new sump pump installed in 2012. Newer vinyl windows and roof, a two-car garage, professionally designed landscaping front and back, and a new concrete walkway complete the package.
Property Features
Property Type: Residential - Single Family
Basement: Yes
Basement: Finished
Cooling: Central Air
Garage: 2 car attached
Heating: Forced Air, Natural Gas
Home Style: Bungalow
Lot Size: 0.11 Acres
Stories: 3.0
Taxes: $3,472
Year Built: 1949
Feature Descriptions
Appliances: Dishwasher, Dryer, Free Standing Electric Range, Free Standing Refrigerator, Range Hood, Stainless Steel Appliances, Washer
Days on Site: 25
Exterior: Brick
Fireplace: Basement, Family Room
Lot Dimensions: 40X124
Parcel#: 40007030417000
Parking: Two Car Garage, Attached
Parking Notes: Two Car Garage, Attached
Pets Allowed: Yes
Sewer: Public Sewer
Summer Tax: 1634
Water: Public
Winter Tax: 1838
Room Sizes
Bath Full: 6 X 7
Bedroom: 11 X 12
Bath Lav: 7 X 4
Kitchen: 12 X 11
Living Room: 23 X 10
Dining Room: 11 X 12
Local Schools
School District: GrossePointe
Listed By / Shown By
Listed By
Agency Name: Community Choice Realty Inc
Agency Phone: 2487290011
Shown By
Agency Title: Griffith Realty
Agency Phone: 810-227-1016

Estimate Your Payment
Estimated Payment
$ 981.32 per month $611.81 Principal & Interest $289.33 Property Tax $80.18 Homeowner's Insurance
1814 Hunt Club Drive | MLS# 20261079256
This single family home located at 1814 Hunt Club Drive, Grosse Pointe Woods, Mi 48236 is currently listed for sale with an asking price of $274,900. This property was built in 1949 and has 3 bedrooms and 1 full and 1 partial baths with 1796 sq. ft. Hunt Club Drive is located in the A J S C U L L Y E S U P E R H G H W A Y S U B - G P T E W D S subdivision within the GrossePointe school district. Search A J S C U L L Y E S U P E R H G H W A Y S U B - G P T E W D S real estate on www.griffithrealty.com today.