
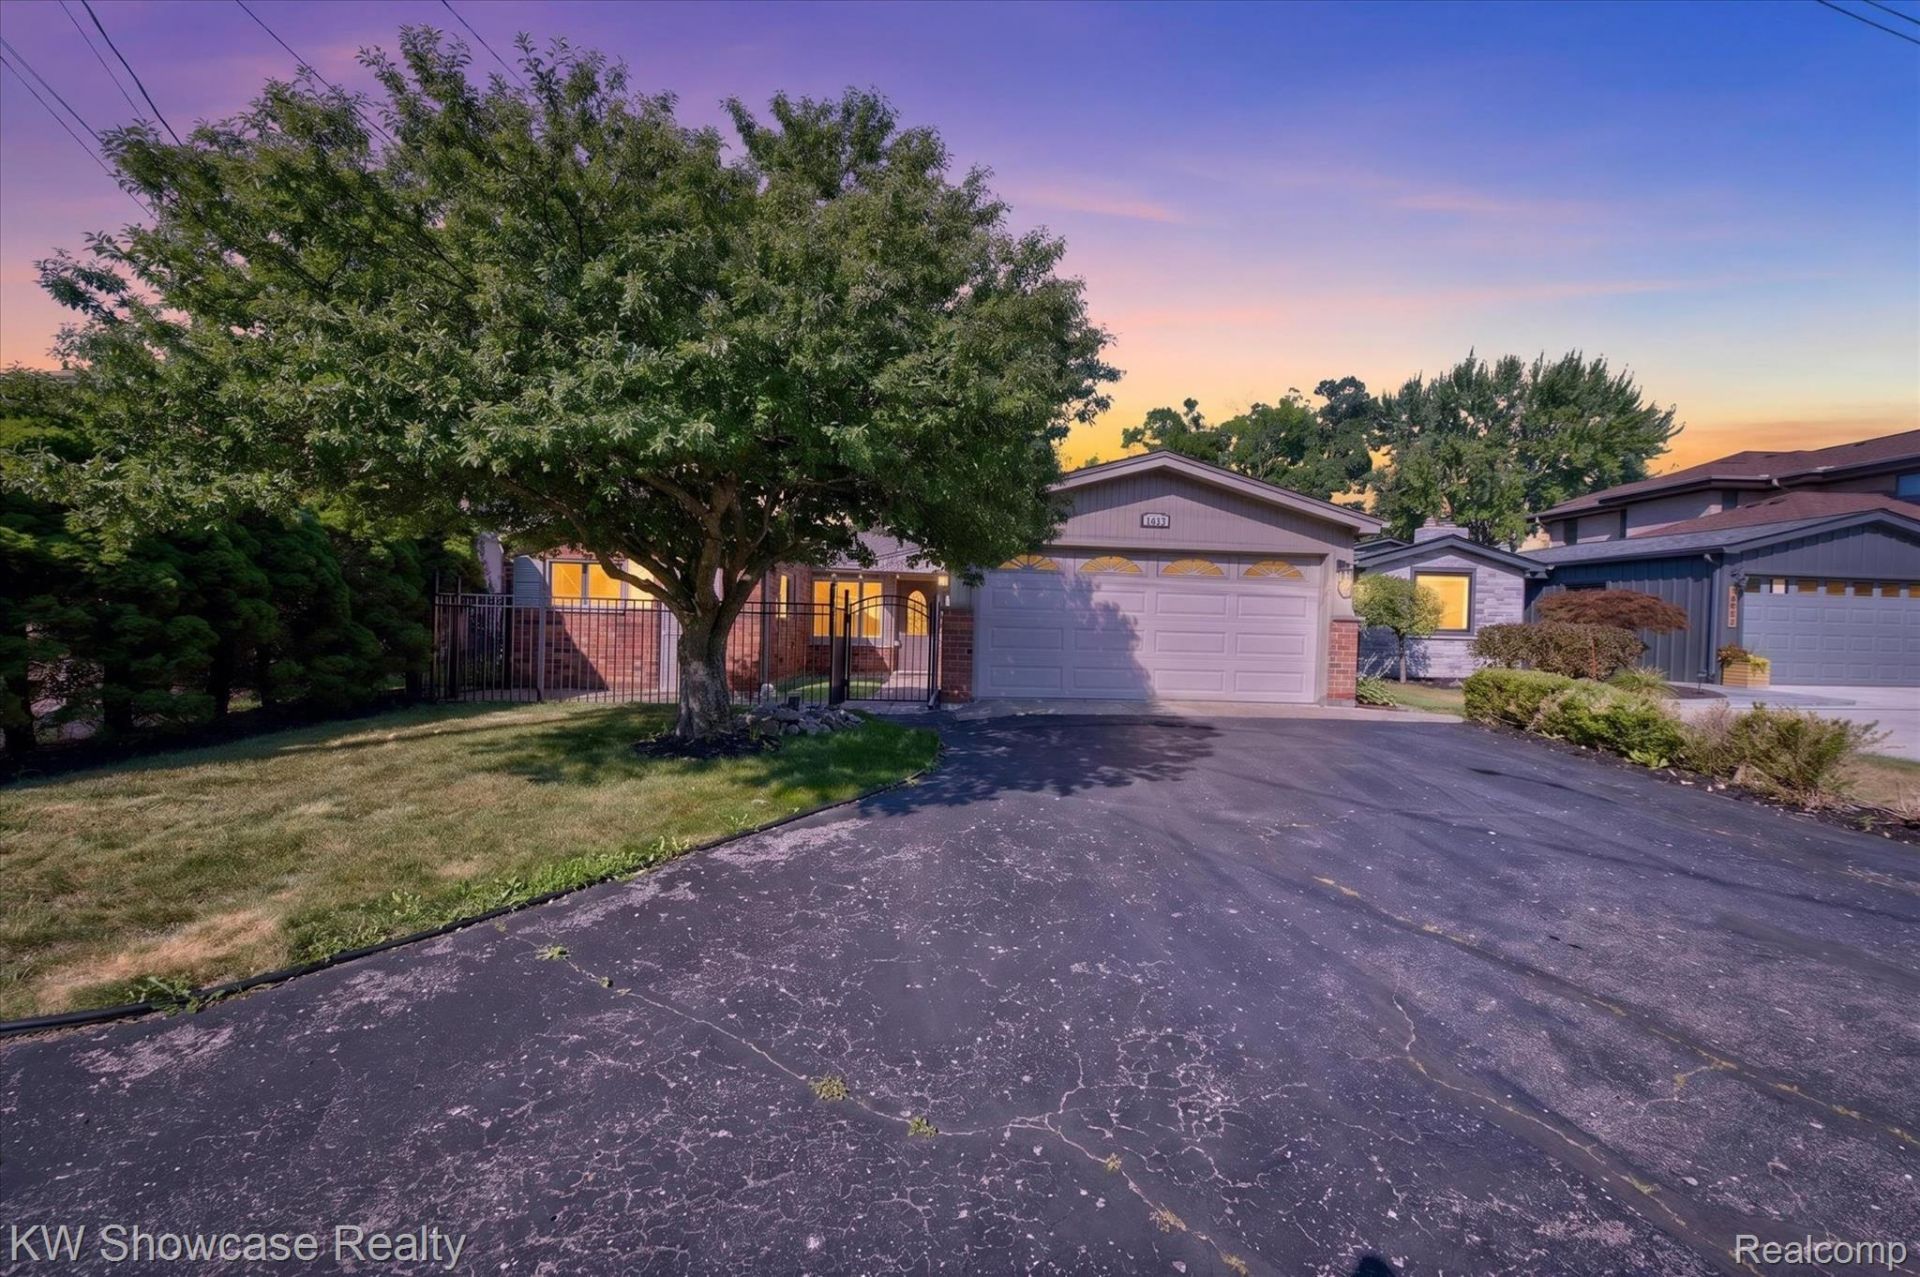
BEDS3
BATHS1 full
SQUARE FEET1,219
MLS#20261061373
STATUSPending
PROPERTY TYPEResidential - Single Family
SUBDIVISIONW O L V E R I N E B L U F F
SCHOOLWalledLake
Property Description
Experience lakefront living at this property on Wolverine Lake. With 53 feet of private frontage, this home is perfectly positioned to offer breathtaking sunset views every evening. Inside, you'll find a space designed for comfort that includes a wood-burning fireplace perfect for relaxing after a day on the water. Updates include a newer roof and a new air conditioning system. Step outside to your large Trex deck-the ideal setting for summer entertaining, outdoor dining, or simply soaking in the serene lake views. The yard is also includes sprinklers, brick pavers and a shed. Move in before Summer's end!
Property Features
Property Type: Residential - Single Family
Cooling: Ceiling Fans, Central Air
Garage: 2 car attached
Heating: Forced Air, Natural Gas
Home Style: Ranch
Lot Size: 0.22 Acres
Roof Type: Asphalt
Stories: 1.0
Taxes: $5,323
Year Built: 1946
Feature Descriptions
Appliances: Dishwasher, Dryer, Free Standing Gas Range, Free Standing Refrigerator, Microwave, Washer, Water Softener Rented
Body of Water: Wolverine Lake
Days on Site: 31
Exterior: Brick, Wood Siding
Fireplace: Living Room, Wood Burning
Lot: Sprinklers
Lot Dimensions: 48x203x53x197
Other Structures: Sheds
Parcel#: 1727276010
Parking: Two Car Garage, Attached
Parking Notes: Two Car Garage, Attached
Patio/Porch: Deck
Sewer: Septic Tank
Summer Tax: 4226
Water: Well
Water Features: Lake Front
Winter Tax: 1097
Room Sizes
Bath Full: 7 X 8
Bedroom: 10 X 14
Breakfast Nook Room: 8 X 8
Dining Room: 9 X 14
Kitchen: 12 X 9
Living Room: 12 X 18
Laundry: 7 X 9
Local Schools
School District: WalledLake
Listed By / Shown By
Listed By
Agency Name: KW Showcase Realty
Agency Phone: 2483602900
Shown By
Agency Title: Griffith Realty
Agency Phone: 810-227-1016

Estimate Your Payment
Estimated Payment
$ 1,699.68 per month $1,110.56 Principal & Interest $443.58 Property Tax $145.54 Homeowner's Insurance
1813 Shankin Drive | MLS# 20261061373
This single family home located at 1813 Shankin Drive, Wolverine Lake Village, Mi 48390 is currently listed for sale with an asking price of $499,000. This property was built in 1946 and has 3 bedrooms and 1 full baths with 1219 sq. ft. Shankin Drive is located in the W O L V E R I N E B L U F F subdivision within the WalledLake school district. Search W O L V E R I N E B L U F F real estate on www.griffithrealty.com today.