
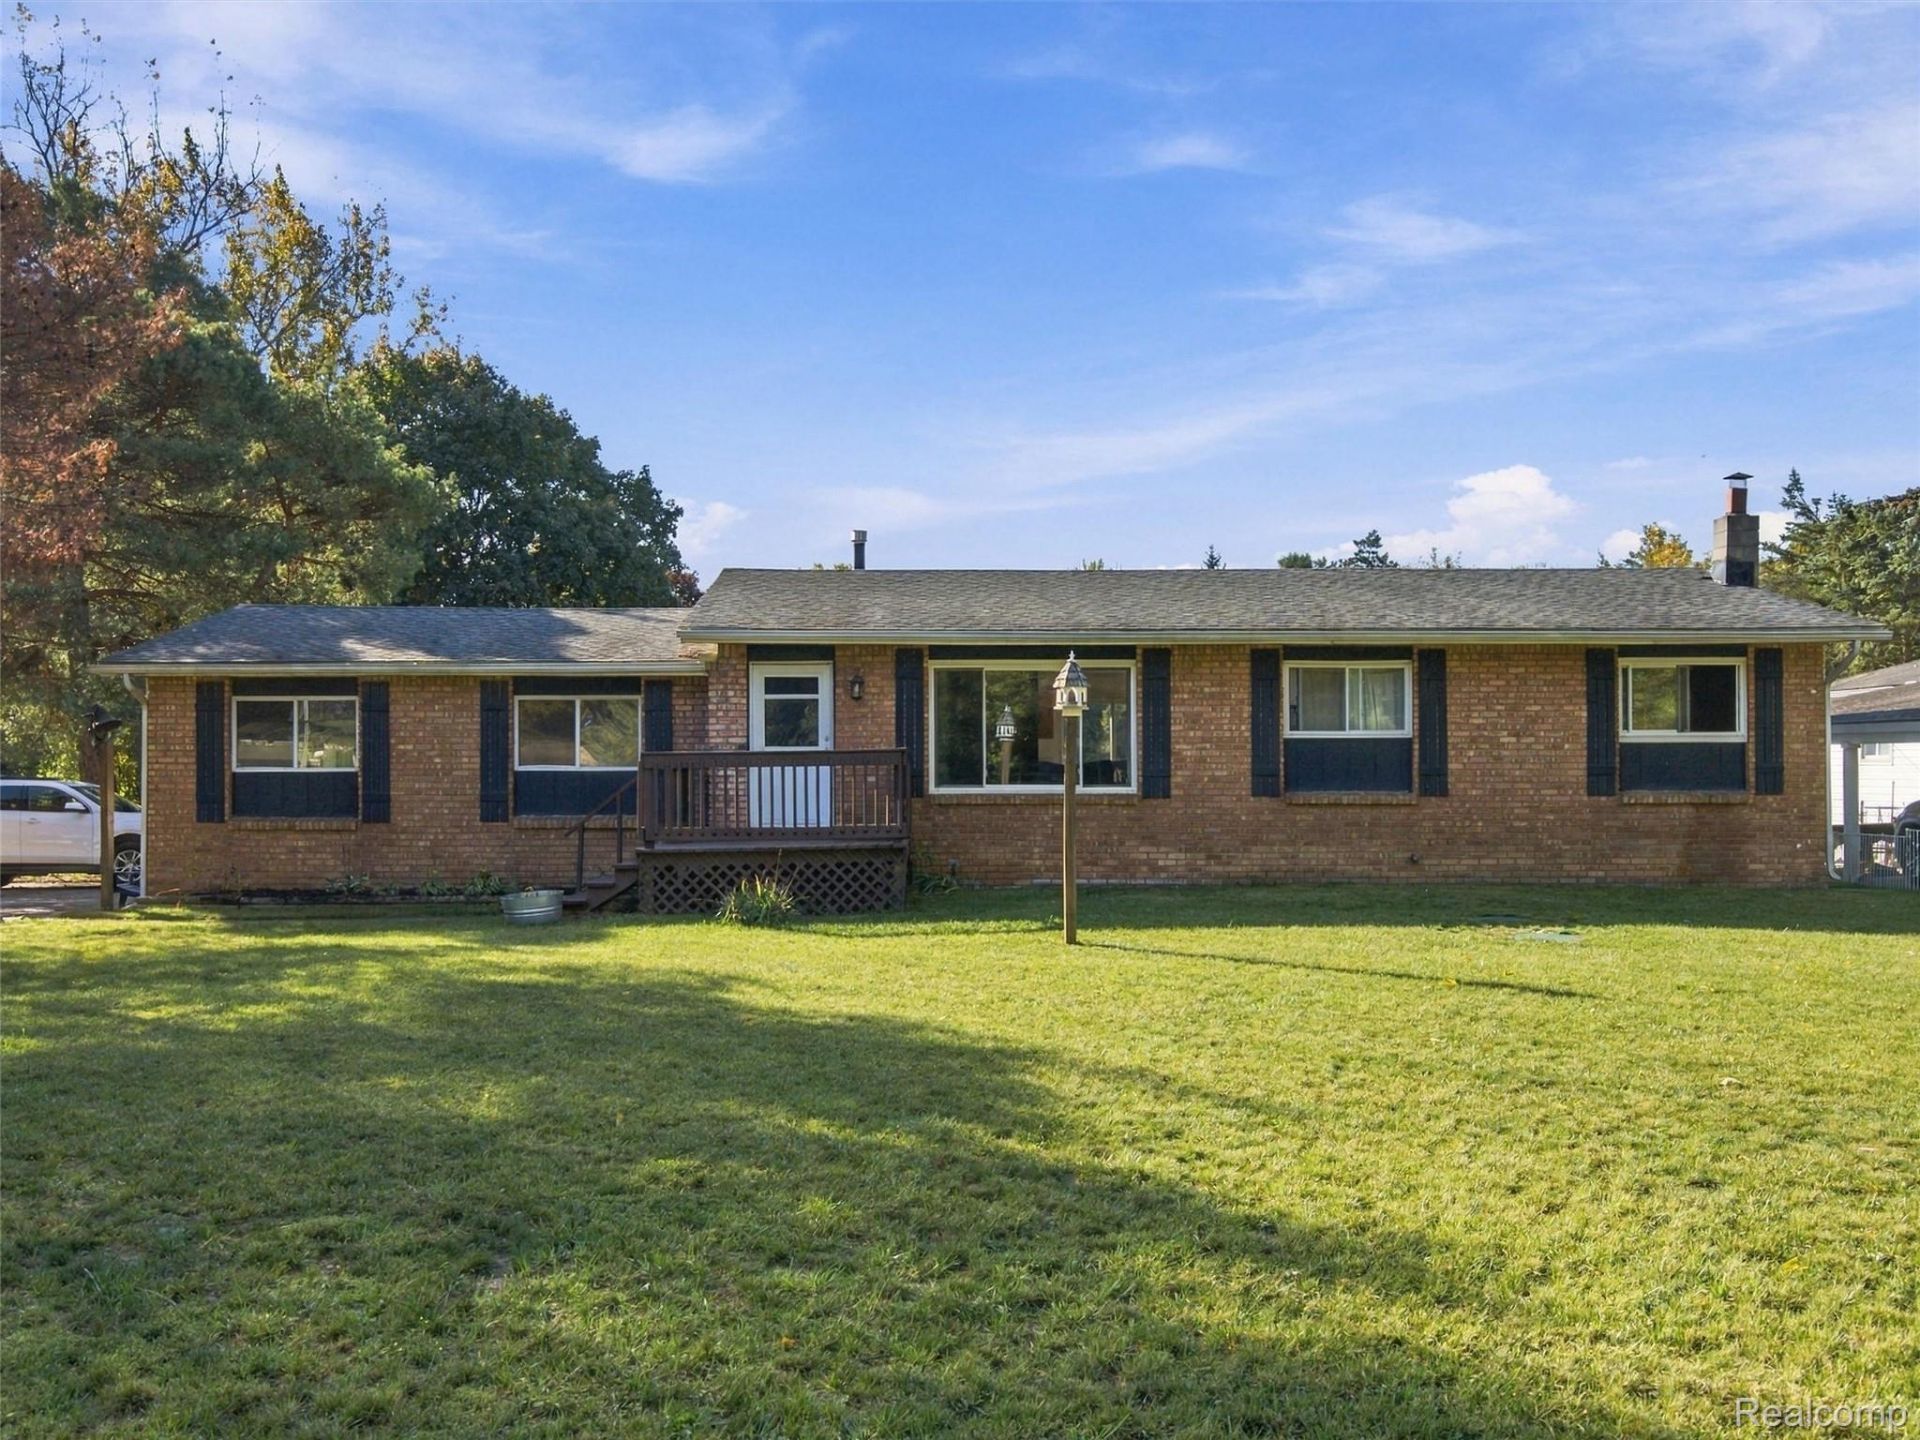
BEDS3
BATHS1 full 1 partial
SQUARE FEET2,176
MLS#20261083784
STATUSActive
PROPERTY TYPEResidential - Single Family
SUBDIVISIONE A G L E I S L A N D S U B 1
SCHOOLBrandon
Property Description
Enjoy the lake lifestyle without the waterfront price tag!!!! Here's your opportunity to enjoy the benefits of lake living with private lake access. Nestled in the desirable lake community of Bald Eagle Lake, this home offers a wonderful opportunity to enjoy the outdoors, spending days by the water embracing the relaxed atmosphere that makes lake life so special. Whether you're looking for a year-round residence or a weekend retreat, this home offers the perfect setting to create lasting memories. Newer septic field, tank and roof remove worries about big-ticket items.
Property Features
Property Type: Residential - Single Family
Basement: Yes
Basement: Finished
Cooling: Ceiling Fans, Central Air
Fenced: Yes
Garage: 2 car attached
Heating: Forced Air, Natural Gas
Home Style: Ranch
Lot Size: 0.28 Acres
Roof Type: Asphalt
Stories: 1.0
Taxes: $4,132
Year Built: 1975
Feature Descriptions
Appliances: Dishwasher, Disposal, Dryer, Free Standing Gas Range, Free Standing Refrigerator, Microwave, Washer
Body of Water: Bald Eagle Lake
Days on Site: 11
Exterior: Aluminum Siding, Brick
Fencing: Fenced
Fireplace: Basement, Wood Burning
HOA Fee: 105/ Annually
Lot: Corner Lot
Lot Dimensions: 100X120
Parcel#: 0319353054
Parking: Two Car Garage, Attached
Parking Notes: Two Car Garage, Attached
Patio/Porch: Deck
Sewer: Septic Tank
Summer Tax: 2108
Water: Well
Water Features: All Sports Lake, Boat Facilities, Lake Privileges, Swim Association
Winter Tax: 2024
Room Sizes
Bath Full: 10 X 5
Bedroom: 12 X 11
Primary Bedroom: 13 X 10
Family Room: 25 X 21
Laundry: 16 X 12
Bath Lav: 5 X 5
Dining Room: 12 X 10
Kitchen: 11 X 9
Living Room: 15 X 15
Local Schools
School District: Brandon
Listed By / Shown By
Listed By
Agency Name: EXP Realty Romeo
Agency Phone: 5863726057
Shown By
Agency Title: Griffith Realty
Agency Phone: 810-227-1016

Estimate Your Payment
Estimated Payment
$ 1,036.57 per month $612.03 Principal & Interest $344.33 Property Tax $80.21 Homeowner's Insurance
1810 Dunwoodie Street | MLS# 20261083784
This single family home located at 1810 Dunwoodie Street, Brandon Township, Mi 48462 is currently listed for sale with an asking price of $275,000. This property was built in 1975 and has 3 bedrooms and 1 full and 1 partial baths with 2176 sq. ft. Dunwoodie Street is located in the E A G L E I S L A N D S U B 1 subdivision within the Brandon school district. Search E A G L E I S L A N D S U B 1 real estate on www.griffithrealty.com today.