
BEDS3
BATHS2 full 1 partial
SQUARE FEET1,782
MLS#20261056987
STATUSActive
PROPERTY TYPEResidential - Condominium
SUBDIVISIONS T R E A M W O O D E S T A T E S O C C P N 178
SCHOOLAvondale
Property Description
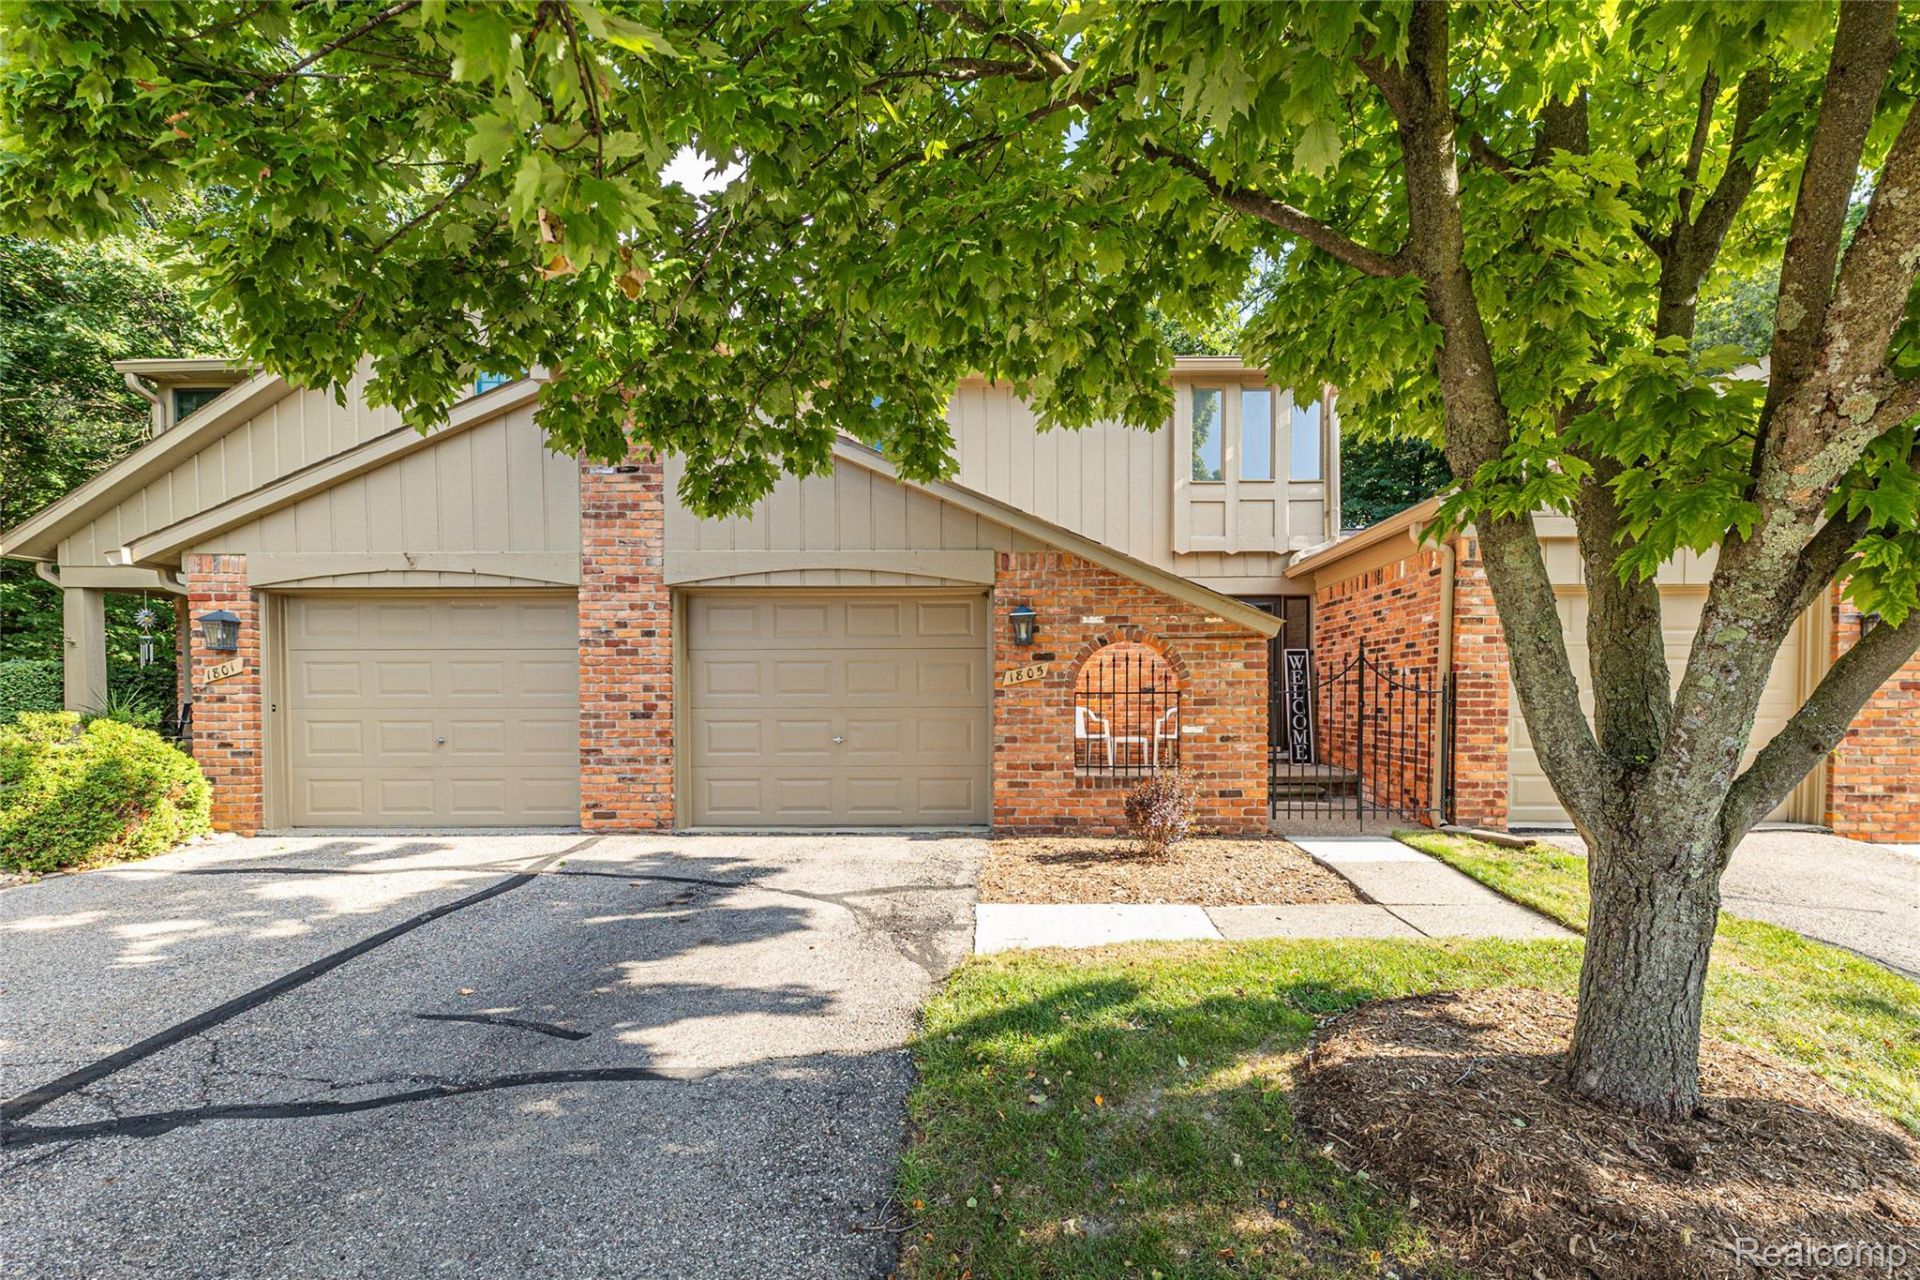
Exciting News! Streamwood Estates HOA includes Gas, Water, Trash, Snow Removal, Grounds Keeping, Tennis and the Pool! The only thing you pay for is Electric! This 3-bedroom, 2.1-bath, 1428 sq ft condo is in the perfect location set deep in the subdivision on a quiet cul-de-sac and backing to the woods and Clinton River. Roof was replaced 6 years ago, New Anderson Windows 10 years ago and the HWH and AC are newer. It has tons of potential and a great location near I-75, M-59, the Clinton River Trail and Innovation Park. Deerfield Elementary, Avondale Middle and High Schools. Welcome Home!
Property Features
Property Type: Residential - Condominium
Basement: Partially Finished
Basement: Yes
Cooling: Central Air
Garage: 1 car attached
Heating: Forced Air, Natural Gas
Roof Type: Asphalt
Stories: 2.0
Taxes: $2,199
Year Built: 1974
Amenities
Programmable Thermostat
Balcony
Feature Descriptions
Accessibility: AccessibleBedroom, AccessibleClosets, AccessibleFullBath, AccessibleHallways, AccessibleKitchen, AccessibleWasherDryer
Appliances: Dishwasher, Disposal, Dryer, Energy Star Qualified Refrigerator, Free Standing Gas Oven, Microwave, Range Hood, Self Cleaning Oven, Washer
Community Features: Clubhouse, Sidewalks, Tennis Courts
Days on Site: 46
Exterior: Aluminum Siding, Vinyl Siding
Fencing: Fencingnot Allowed
HOA Fee: 409/ Monthly
Parcel#: 1521351046
Parking: One Car Garage, Attached, Direct Access, Electricityin Garage, Garage Faces Front, Parking Lot, Garage Door Opener, Parking Pad
Parking Notes: One Car Garage, Attached, Direct Access, Electrici
Patio/Porch: Deck, Terrace
Pets Allowed: Cats Ok, Dogs Ok, Yes
Pool: Community
Security: Carbon Monoxide Detectors, Smoke Detectors
Sewer: Public Sewer
Summer Tax: 1166
Utilities: Underground Utilities
Water: Public
Winter Tax: 1033
Room Sizes
Primary Bedroom: 19 X 13
Kitchen: 11 X 10
Living Room: 20 X 12
Dining Room: 12 X 10
Bedroom: 9 X 12
Laundry: 20 X 11
Local Schools
School District: Avondale
Listed By / Shown By
Listed By
Agency Name: DOBI Real Estate
Agency Phone: 2483853350
Shown By
Agency Title: Griffith Realty
Agency Phone: 810-227-1016

Estimate Your Payment
Estimated Payment
$ 900.66 per month $634.29 Principal & Interest $183.25 Property Tax $83.13 Homeowner's Insurance
1805 Van Hill Court | MLS# 20261056987
This condo located at 1805 Van Hill Court, Rochester Hills, Mi 48309 is currently listed for sale with an asking price of $285,000. This property was built in 1974 and has 3 bedrooms and 2 full and 1 partial baths with 1782 sq. ft. Van Hill Court is located in the S T R E A M W O O D E S T A T E S O C C P N 178 subdivision within the Avondale school district. Search S T R E A M W O O D E S T A T E S O C C P N 178 real estate on www.griffithrealty.com today.