
BEDS3
BATHS1 full 1 partial
SQUARE FEET1,763
MLS#20261066074
STATUSActive
PROPERTY TYPEResidential - Single Family
SUBDIVISIONO A K W O O D H E I G H T S S U B 1
SCHOOLMelvindaleAllenPk
Property Description
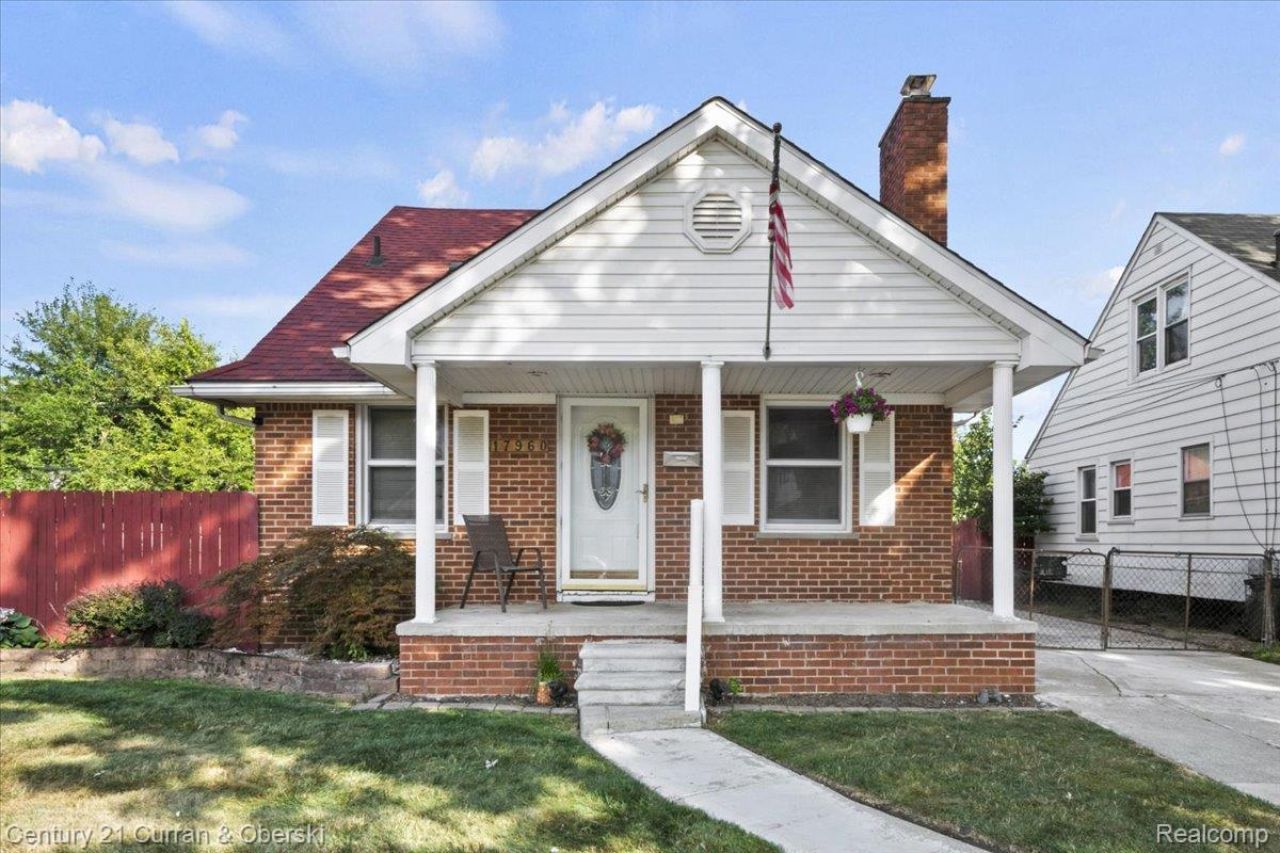
This charming brick bungalow sits on 2 lots it offers 3 bedrooms and 1.5 baths with a great combination of character and functionality, nice open concept. Enjoy the large covered front porch, the living room features an electric fireplace, laminate flooring, while the kitchen offers a breakfast nook, dishwasher, stainless steel sink and plenty of counter space. ALL the appliances stay! The primary bedroom includes a walk-in closet, and the bathroom features a jetted tub. The finished basement provides a half bathroom and an additional living space along with a dedicated laundry room with additional cabinets. Outside, enjoy a spacious double lot and a cinder block 2.5 car garage with remote opener. Roof on house & garage-2018, glass block windows. Whether you're looking for your next home or your next investment, this one could be it! Buyer to assume city required repairs.
Property Features
Property Type: Residential - Single Family
Basement: Finished
Basement: Yes
Cooling: Ceiling Fans, Central Air
Garage: 2.5
Heating: Forced Air, Natural Gas
Home Style: Bungalow
Lot Size: 0.20 Acres
Roof Type: Asphalt
Stories: 2.0
Taxes: $2,820
Year Built: 1944
Feature Descriptions
Appliances: Dishwasher, Disposal, Dryer, Free Standing Electric Range, Free Standing Refrigerator, Microwave, Stainless Steel Appliances, Washer
Days on Site: 15
Exterior: Brick
Fireplace: Electric, Other Locations, Wood Burning
Lot Dimensions: 40X119
Parcel#: 47009030873000
Parking: Twoand Half Car Garage, Detached, Garage Faces Front, Garage Door Opener
Parking Notes: Twoand Half Car Garage, Detached, Garage Faces Fro
Patio/Porch: Porch
Sewer: Public Sewer
Summer Tax: 1712
Water: Public
Winter Tax: 1108
Room Sizes
Living Room: 12 X 13
Kitchen: 14 X 7
Primary Bedroom: 10 X 10
Bedroom: 12 X 10
Local Schools
School District: MelvindaleAllenPk
Listed By / Shown By
Listed By
Agency Name: Century 21 Curran & Oberski
Agency Phone: 3132741700
Shown By
Agency Title: Griffith Realty
Agency Phone: 810-227-1016

Estimate Your Payment
Estimated Payment
$ 751.03 per month $456.24 Principal & Interest $235.00 Property Tax $59.79 Homeowner's Insurance
17960 Hanna Street | MLS# 20261066074
This single family home located at 17960 Hanna Street, Melvindale, Mi 48122 is currently listed for sale with an asking price of $205,000. This property was built in 1944 and has 3 bedrooms and 1 full and 1 partial baths with 1763 sq. ft. Hanna Street is located in the O A K W O O D H E I G H T S S U B 1 subdivision within the MelvindaleAllenPk school district. Search O A K W O O D H E I G H T S S U B 1 real estate on www.griffithrealty.com today.