
BEDS4
BATHS2 full 1 partial
SQUARE FEET2,400
MLS#20261086699
STATUSActive
PROPERTY TYPEResidential - Single Family
SUBDIVISIONE S T A T E S- H A W T H O R N E W O O D S C O N D O
SCHOOLHuron
Property Description
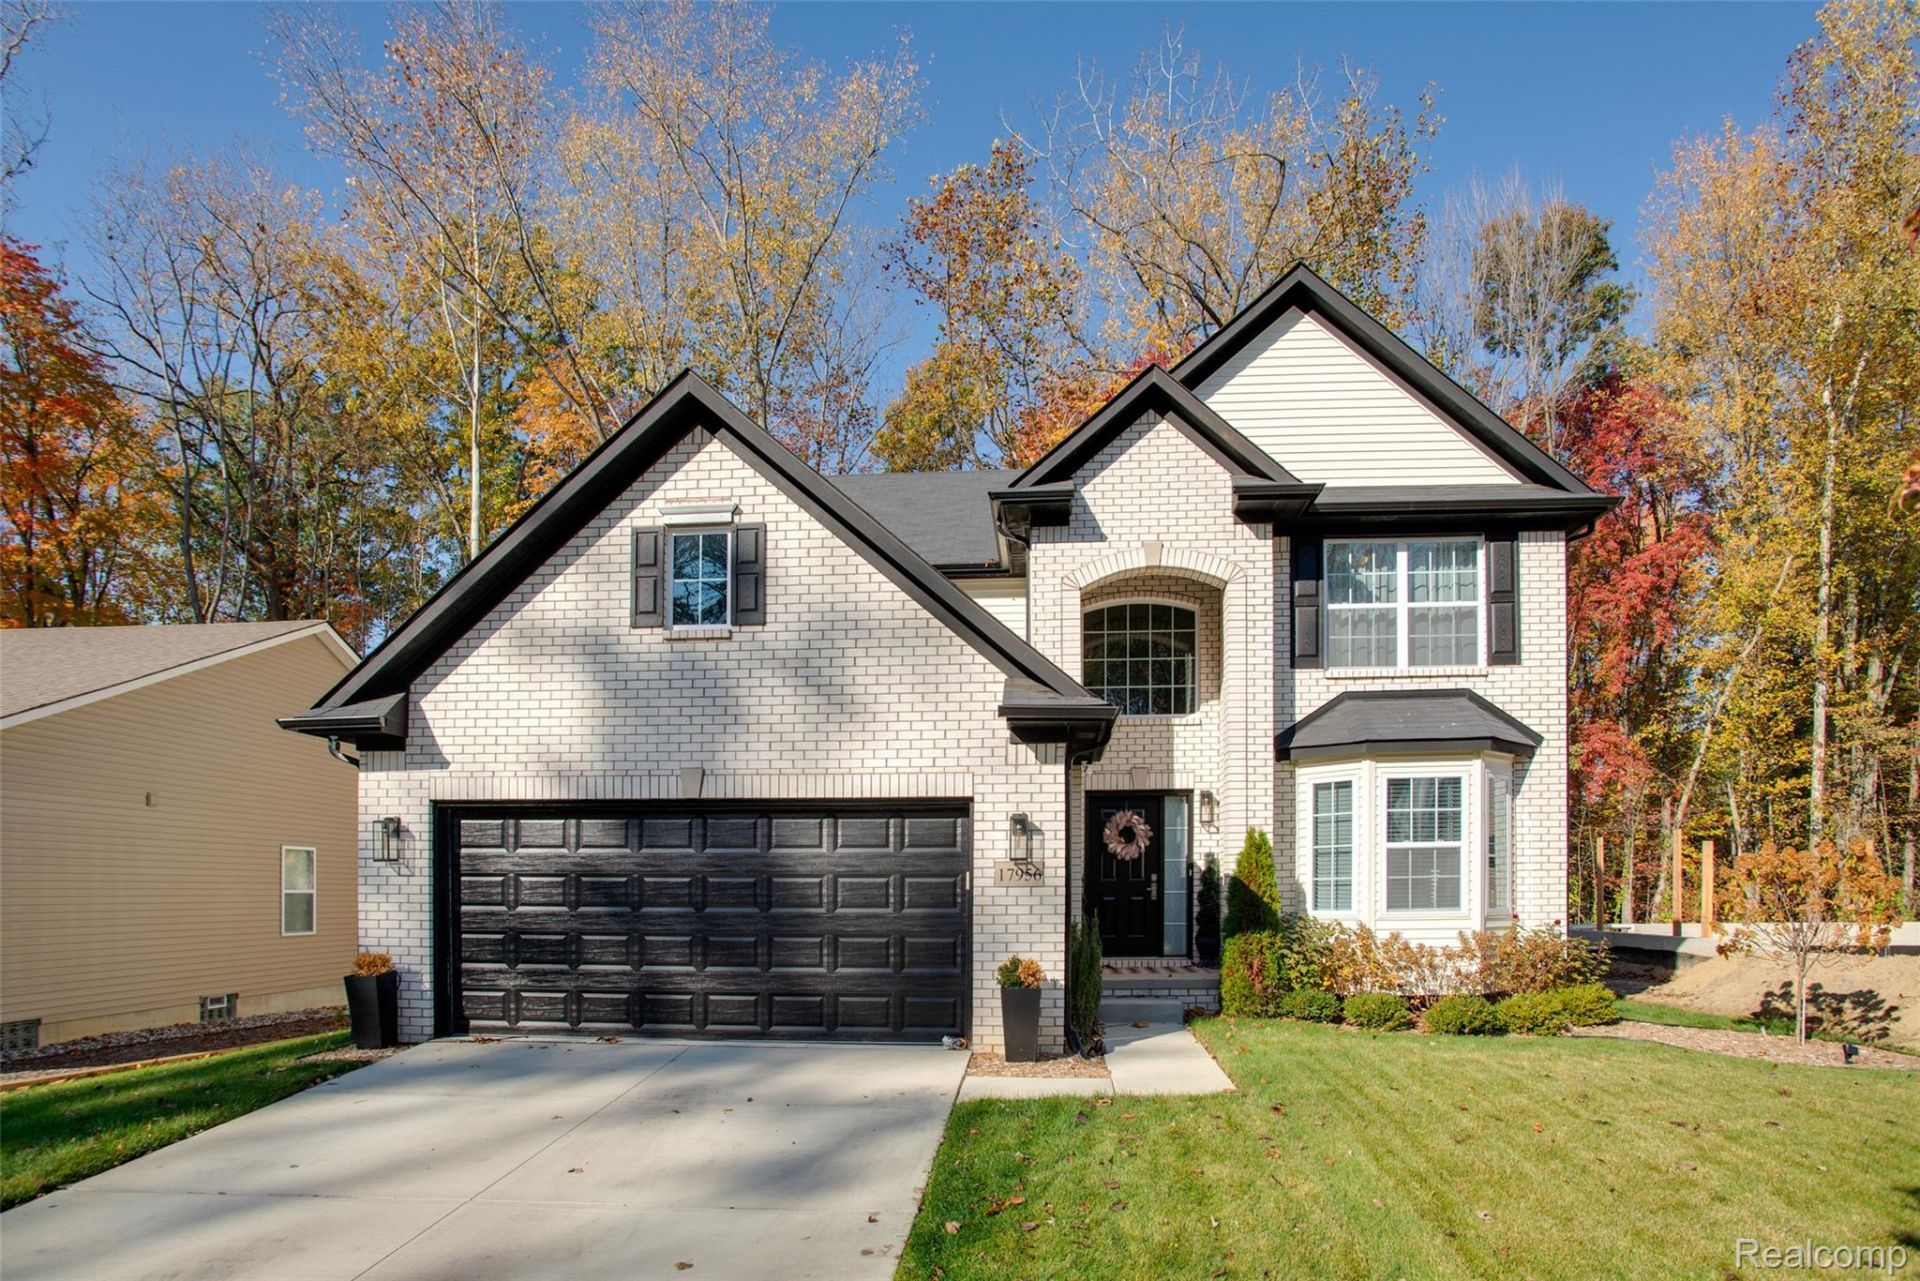
Dreaming of a newer home with modern finishes, a peaceful wooded backdrop, and room to make it your own? Welcome to Hawthorne Woods Estates! Built in 2025, this beautiful home backs to the woods for a natural sense of privacy while offering convenient freeway access. Step inside to a striking chandelier, elegant wall trim, and an inviting fireplace that set the tone for the stylish interior. The spacious, flowing layout features quartz countertops, luxury vinyl plank flooring throughout the kitchen and main living areas, and luxury tile in both full baths. Main floor laundry, a high efficiency furnace, and a garage EV outlet add everyday convenience, while the large full basement offers endless possibilities for future finished living space. Enjoy the added appeal of community walking trails, scenic ponds, and a neighborhood park. Experience the best of modern living with a natural setting to come home to. Schedule your showing today!
Property Features
Property Type: Residential - Single Family
Basement: Yes
Basement: Unfinished
Cooling: Ceiling Fans, Central Air
Garage: 2 car attached
Heating: Forced Air, Natural Gas
Home Style: Colonial
Lot Size: 0.17 Acres
Stories: 2.0
Taxes: $5,710
Year Built: 2025
Feature Descriptions
Appliances: Dishwasher, Dryer, Free Standing Gas Range, Free Standing Refrigerator, Washer
Days on Site: 1
Exterior: Brick, Vinyl Siding
Fireplace: Great Room
HOA Fee: 400/ Annually
Laundry: Laundry Room
Lot: Wooded
Lot Dimensions: 60x120x120x60
Parcel#: 75024030131000
Parking: Two Car Garage, Attached
Parking Notes: Two Car Garage, Attached
Patio/Porch: Porch
Pets Allowed: Yes
Sewer: Public Sewer
Summer Tax: 5240
Water: Public
Winter Tax: 470
Room Sizes
Living Room: 16 X 17
Dining Room: 12 X 11
Breakfast Nook Room: 12 X 9
Kitchen: 12 X 14
Laundry: 9 X 6
Bath Lav: 6 X 6
Bonus Room: 11 X 16
Primary Bedroom: 14 X 13
Primary Bathroom: 9 X 10
Bedroom: 11 X 14
Bath Full: 5 X 9
Local Schools
School District: Huron
Listed By / Shown By
Listed By
Agency Name: KW Professionals
Agency Phone: 7344594700
Shown By
Agency Title: Griffith Realty
Agency Phone: 810-227-1016

Estimate Your Payment
Estimated Payment
$ 1,633.51 per month $1,023.54 Principal & Interest $475.83 Property Tax $134.14 Homeowner's Insurance
17956 Tall Oaks Court | MLS# 20261086699
This single family home located at 17956 Tall Oaks Court , Huron Township, Mi 48164 is currently listed for sale with an asking price of $459,900. This property was built in 2025 and has 4 bedrooms and 2 full and 1 partial baths with 2400 sq. ft. Tall Oaks Court is located in the E S T A T E S- H A W T H O R N E W O O D S C O N D O subdivision within the Huron school district. Search E S T A T E S- H A W T H O R N E W O O D S C O N D O real estate on www.griffithrealty.com today.