
BEDS3
BATHS1 full 1 partial
SQUARE FEET2,203
MLS#20261084516
STATUSActive
PROPERTY TYPEResidential - Single Family
SUBDIVISIONR A I N T R E E V I L L A G E N O 1
SCHOOLTroy
Property Description
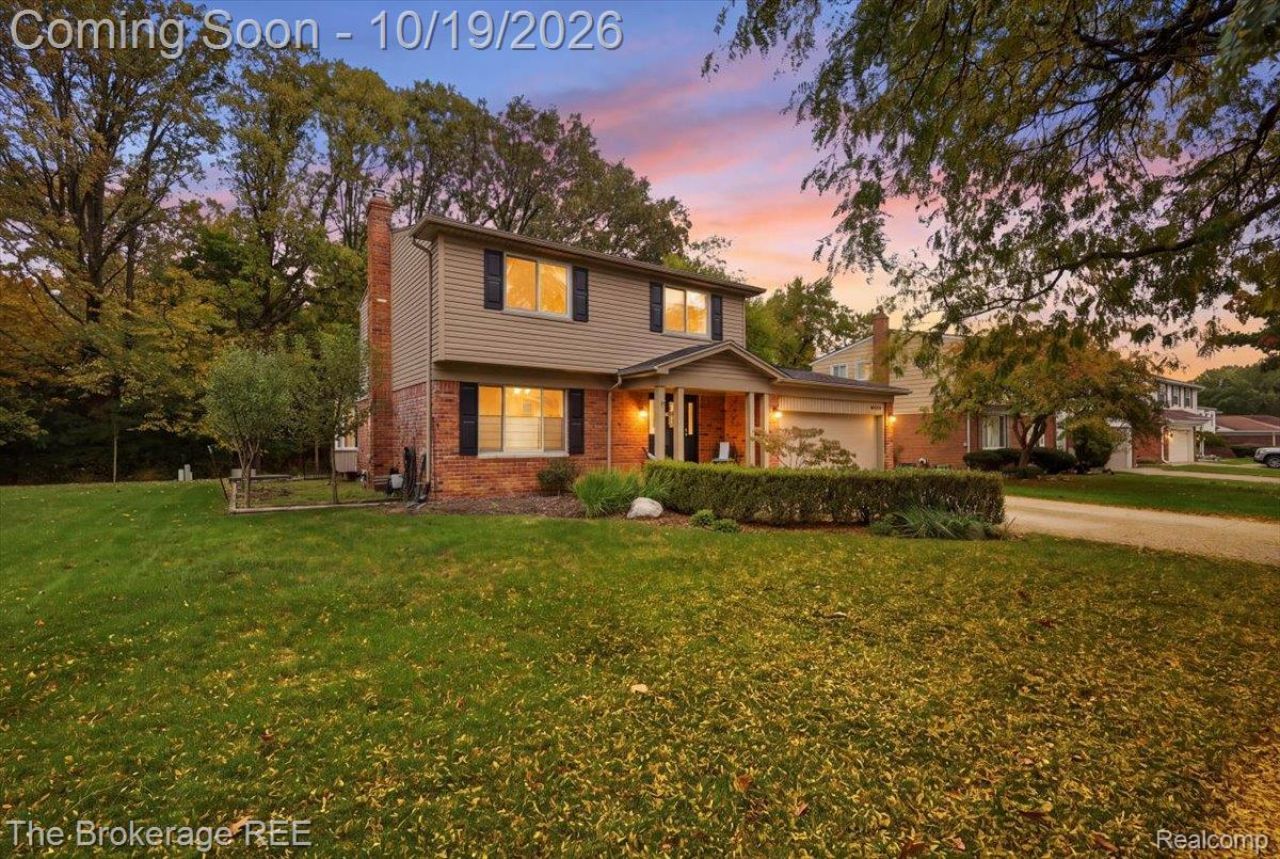
Location, charm, and space to make yourself at home! Welcome to this 3-bedroom, 1.5-bath home in a highly desirable neighborhood within Troy Public Schools. The spacious, open-concept kitchen and living room create a welcoming flow for everyday living and entertaining, while a separate formal dining room offers the perfect spot for hosting family and friends. A remodeled kitchen in 2010 with maple cabinetry and granite countertops, and hard-surface flooring throughout the home adds style and easy maintenance. The primary bedroom features a large walk-in closet, giving you the extra storage space you've been looking for. Main-floor laundry adds everyday convenience, while the basement offers additional plenty of storage options, and potential to create even more usable space. Major updates include a new roof in 2024, a new water heater in 2025, and furnace and AC updated in 2018. The attached two-car garage includes a workbench, perfect for projects and hobbies, and a garden shed provides even more storage. The neighborhood's small HOA fee helps maintain common areas. With this lot, enjoy a peaceful setting backing up to the woods and a nearby walking path connecting you to Raintree Park, where you'll find a baseball field, sand volleyball, disc golf, playgrounds, and a paved walking trail. Conveniently located near Troy Athens High School, Barnard Elementary, International Academy East, shopping, restaurants, and the I-75 corridor, this home brings together comfortable living, valuable updates, and a FANTASTIC location. Come see everything this home has to offer!
Property Features
Property Type: Residential - Single Family
Basement: Yes
Basement: Interior Entry, Partially Finished
Cooling: Ceiling Fans, Central Air, E N E R G Y S T A R Qua
Garage: 2 car attached
Heating: E N E R G Y S T A R Qualified Furnace Equipment, F
Home Style: Colonial
Lot Size: 0.19 Acres
Stories: 2.0
Taxes: $4,076
Year Built: 1976
Feature Descriptions
Appliances: Built In Electric Oven, Convection Oven, Dishwasher, Disposal, Double Oven, Dryer, Free Standing Refrigerator, Gas Cooktop, Ice Maker, Microwave, Stainless Steel Appliances, Washer, Warming Drawer
Days on Site: 6
Exterior: Brick, Vinyl Siding
Fireplace: Family Room, Wood Burning
HOA Fee: 35/ Annually
Laundry: Laundry Room
Lot: Wooded
Lot Dimensions: 70X120
Other Structures: Sheds
Parcel#: 2023276004
Parking: Two Car Garage, Attached, Direct Access, Electricityin Garage, Side Entrance
Parking Notes: Two Car Garage, Attached, Direct Access, Electrici
Patio/Porch: Covered, Patio, Porch
Sewer: Sewer At Street
Summer Tax: 3294
Water: Public
Water Features: Pond
Winter Tax: 782
Room Sizes
Kitchen: 25 X 11
Living Room: 18 X 12
Laundry: 7 X 7
Dining Room: 25 X 12
Bath Lav: 6 X 5
Primary Bedroom: 16 X 12
Bath Full: 10 X 8
Bedroom: 10 X 10
Local Schools
School District: Troy
Listed By / Shown By
Listed By
Agency Name: The Brokerage Real Estate Enthusiasts
Agency Phone: 2482975551
Shown By
Agency Title: Griffith Realty
Agency Phone: 810-227-1016

Estimate Your Payment
Estimated Payment
$ 1,535.35 per month $1,057.14 Principal & Interest $339.67 Property Tax $138.54 Homeowner's Insurance
1795 N Lake Drive | MLS# 20261084516
This single family home located at 1795 N Lake Drive, Troy, Mi 48083 is currently listed for sale with an asking price of $475,000. This property was built in 1976 and has 3 bedrooms and 1 full and 1 partial baths with 2203 sq. ft. N Lake Drive is located in the R A I N T R E E V I L L A G E N O 1 subdivision within the Troy school district. Search R A I N T R E E V I L L A G E N O 1 real estate on www.griffithrealty.com today.