
BEDS3
BATHS2 full
SQUARE FEET1,786
MLS#20261063054
STATUSPending
PROPERTY TYPEResidential - Single Family
SUBDIVISIOND J H E A L Y S G O L F H U R S T
SCHOOLBirmingham
Property Description
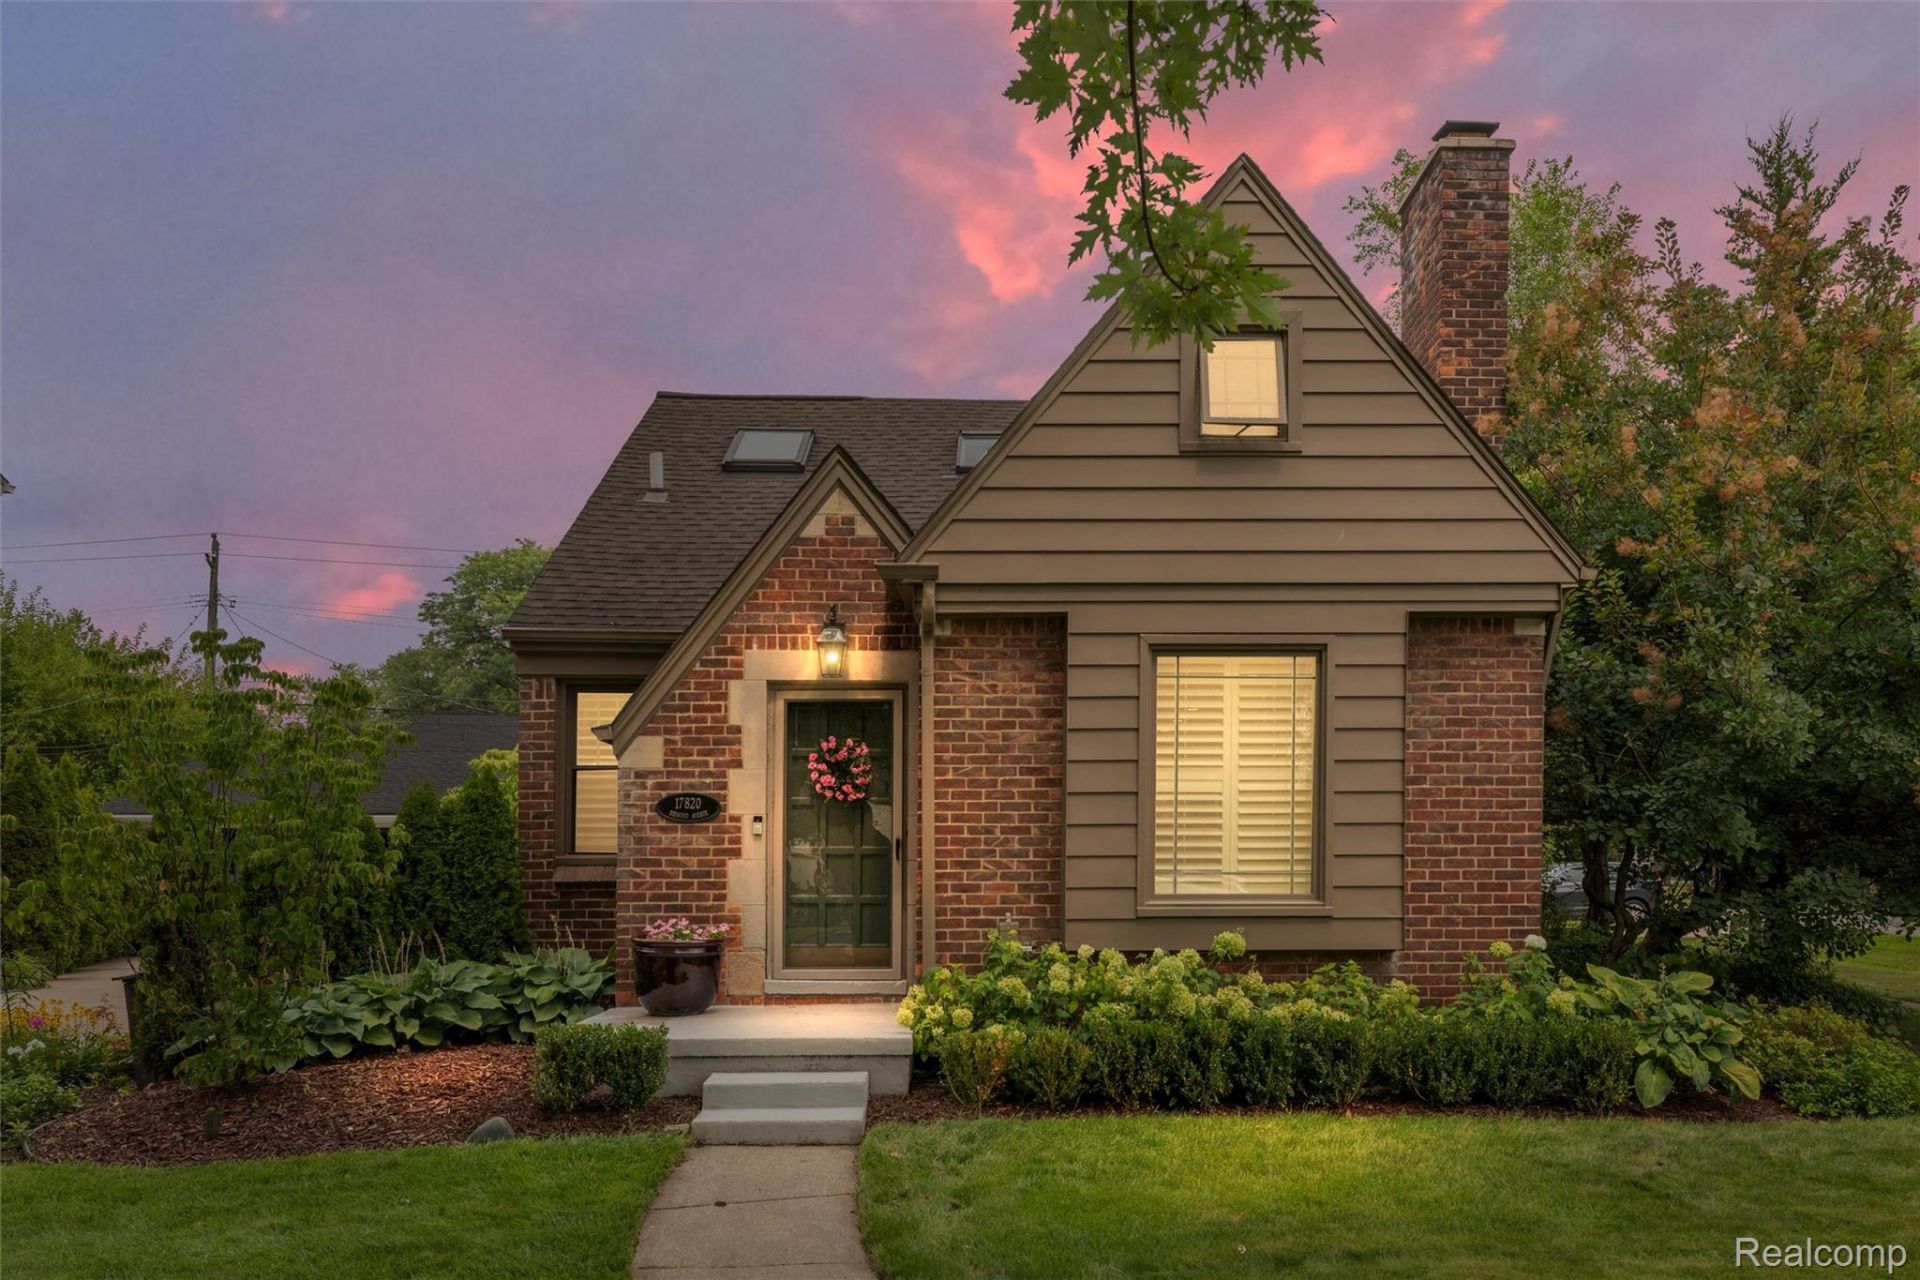
Picture-perfect in Beverly Hills! This beautifully updated brick bungalow combines classic charm with stylish, comfortable living in a sought-after neighborhood with Birmingham Schools. Set on a landscaped corner lot, the home features hardwood floors, a light-filled living room with fireplace and a gorgeous renovated kitchen with stainless steel appliances and built-in breakfast bar. With three bedrooms, including a spacious upstairs primary retreat, there is plenty of flexibility for family, guests or a home office. The partially finished lower level offers even more living space with a family room and additional flex space. Outside, a private backyard and patio create the perfect setting for entertaining or relaxing. A detached 2-car garage and convenient location near shopping, dining and everything Beverly Hills has to offer complete this move-in-ready home. A short walk to downtown Birmingham.
Property Features
Property Type: Residential - Single Family
Basement: Yes
Basement: Partially Finished
Cooling: Attic Fan, Ceiling Fans, Central Air
Garage: 2
Heating: Forced Air, Natural Gas
Home Style: Bungalow
Lot Size: 0.16 Acres
Roof Type: Asphalt
Stories: 2.0
Taxes: $7,376
Year Built: 1941
Amenities
Lighting
Feature Descriptions
Appliances: Built In Freezer, Built In Refrigerator, Dishwasher, Disposal, Dryer, Exhaust Fan, Gas Cooktop, Self Cleaning Oven, Stainless Steel Appliances, Washer
Days on Site: 26
Exterior: Brick, Wood Siding
Fireplace: Living Room
Laundry: Laundry Room
Lot Dimensions: 52X135
Parcel#: 2401103016
Parking: Two Car Garage, Detached
Parking Notes: Two Car Garage, Detached
Patio/Porch: Patio
Sewer: Public Sewer
Summer Tax: 6440
Water: Public
Winter Tax: 936
Room Sizes
Bath Full: 6 X 7
Primary Bathroom: 8 X 12
Bedroom: 10 X 11
Primary Bedroom: 14 X 12
Dining Room: 9 X 12
Family Room: 17 X 22
Kitchen: 8 X 12
Laundry: 7 X 16
Living Room: 13 X 14
Fle X Room: 10 X 16
Local Schools
School District: Birmingham
Listed By / Shown By
Listed By
Agency Name: KW Domain
Agency Phone: 2485900800
Shown By
Agency Title: Griffith Realty
Agency Phone: 810-227-1016

Estimate Your Payment
Estimated Payment
$ 1,999.14 per month $1,224.06 Principal & Interest $614.67 Property Tax $160.42 Homeowner's Insurance
17820 Birwood Avenue | MLS# 20261063054
This single family home located at 17820 Birwood Avenue, Beverly Hills Village, Mi 48025 is currently listed for sale with an asking price of $550,000. This property was built in 1941 and has 3 bedrooms and 2 full baths with 1786 sq. ft. Birwood Avenue is located in the D J H E A L Y S G O L F H U R S T subdivision within the Birmingham school district. Search D J H E A L Y S G O L F H U R S T real estate on www.griffithrealty.com today.