
BEDS4
BATHS3 full 1 partial
SQUARE FEET4,390
MLS#20261071061
STATUSActive
PROPERTY TYPEResidential - Single Family
SUBDIVISIONA V O N L A K E S V I L L A G E N O 1
SCHOOLRochester
Property Description
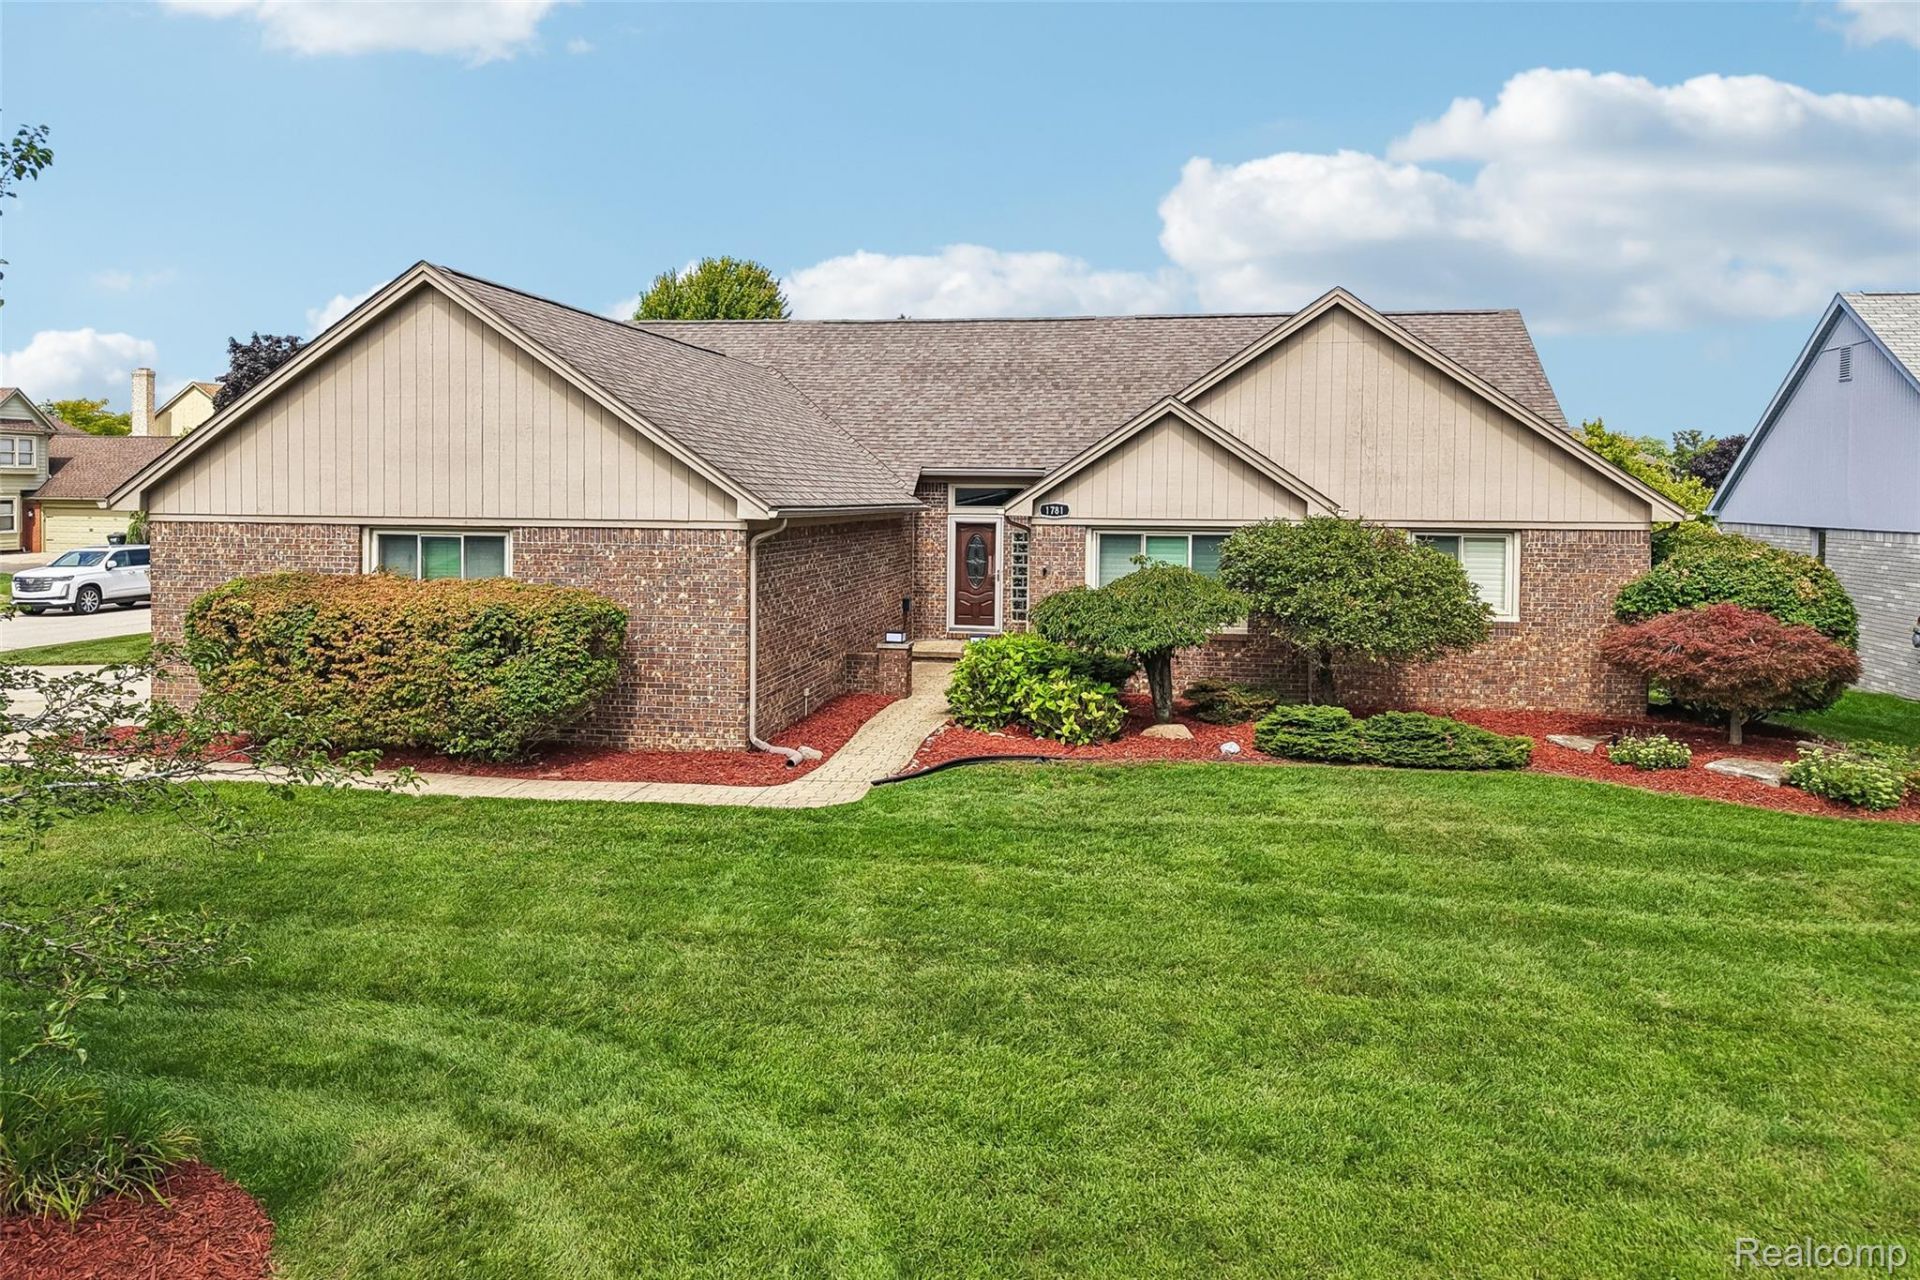
This beautiful 4 bedroom 3 1/2 bath ranch with 3 car garage offers a completely finished lower level walkout with bedroom, full bath and views of Avon lake. Addition features include large deck with access from primary bedroom and dining room with views of the lake. Updated large kitchen with center island, granite countertops, stainless appliances, ceramic backsplash, loads of cabinets with soft close, walk in pantry and door wall to deck. Living room with vaulted ceiling, gas fireplace and butlers pantry. primary bathroom with large soaking tub and dual sinks with granite counter tops. Primary bedroom with large walk in closet with build outs.
Property Features
Property Type: Residential - Single Family
Basement: Yes
Basement: Finished, Walk Out Access
Garage: 3.5 car attached
Heating: Forced Air, Natural Gas
Home Style: Ranch
Lot Size: 0.28 Acres
Roof Type: Asphalt
Stories: 1.0
Taxes: $12,551
Year Built: 1992
Feature Descriptions
Appliances: Dishwasher, Disposal, Dryer, Free Standing Electric Oven, Free Standing Refrigerator, Microwave, Washer
Body of Water: Avon Lake
Exterior: Brick, Wood Siding
Fireplace: Gas, Great Room
HOA Fee: 204/ Annually
Lot Dimensions: 95X100
Parcel#: 1525276020
Parking: Threeand Half Car Garage, Attached, Direct Access, Garage Door Opener, Garage Faces Side
Parking Notes: Threeand Half Car Garage, Attached, Direct Access,
Patio/Porch: Deck
Sewer: Public Sewer
Summer Tax: 6297
Water: Public
Winter Tax: 6254
Room Sizes
Kitchen: 14 X 13
Breakfast Nook Room: 13 X 11
Library: 13 X 10
Great Room: 21 X 18
Laundry: 9 X 5
Primary Bedroom: 18 X 13
Bedroom: 15 X 12
Local Schools
School District: Rochester
Listed By / Shown By
Listed By
Agency Name: NHL Real Estate
Agency Phone: 2484155514
Shown By
Agency Title: Griffith Realty
Agency Phone: 810-227-1016

Estimate Your Payment
Estimated Payment
$ 2,896.08 per month $1,635.79 Principal & Interest $1,045.92 Property Tax $214.38 Homeowner's Insurance
1781 S Shore Drive | MLS# 20261071061
This single family home located at 1781 S Shore Drive, Rochester Hills, Mi 48307 is currently listed for sale with an asking price of $735,000. This property was built in 1992 and has 4 bedrooms and 3 full and 1 partial baths with 4390 sq. ft. S Shore Drive is located in the A V O N L A K E S V I L L A G E N O 1 subdivision within the Rochester school district. Search A V O N L A K E S V I L L A G E N O 1 real estate on www.griffithrealty.com today.