
BEDS3
BATHS1 full 1 partial
SQUARE FEET2,263
MLS#20261053372
STATUSPending
PROPERTY TYPEResidential - Single Family
SUBDIVISIONB R O O K L I N E 5
SCHOOLDetroit
Property Description
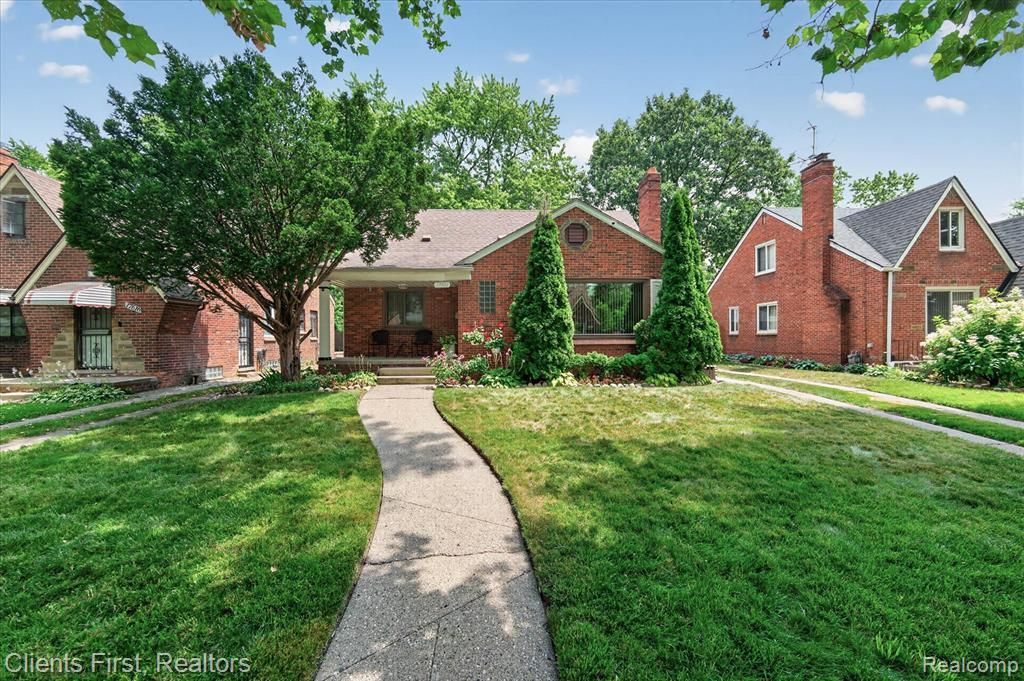
Come home to this classic brick bungalow. The backyard deck offers the perfect setting to relax and unwind. Inside, the living room has exposed hardwood floors and is highlighted by a large picture window and natural wood-buring fireplace. Windows are still under warranty. Hardwood floors lie beneath the carpeting in the main floor bedrooms. Bedrooms also have deep closets with plenty of room for clothing and organization. The kitchen includes all appliances, making your move-in even easier. The finished basement expands your living space with a bar area, convenient half bath, glass block windows, and a new gas water heater. Separate taxes are paid for the side lot attached to property. Currently, Summer $55, Winter $37.04. This well-maintained home combines comfort, storage, and outdoor enjoyment, making it a wonderful place to call home.
Property Features
Property Type: Residential - Single Family
Basement: Finished, Full
Basement: Yes
Cooling: Attic Fan, Ceiling Fans, Central Air
Fenced: Yes
Garage: 2
Heating: Forced Air, Natural Gas
Home Style: Bungalow
Lot Size: 0.15 Acres
Roof Type: Asphalt
Stories: 1.5
Taxes: $1,874
Year Built: 1948
Amenities
Entrance Foyer
Lighting
Feature Descriptions
Appliances: Dishwasher, Disposal, Free Standing Gas Range, Free Standing Refrigerator, Microwave, Range Hood, Washer
Days on Site: 46
Exterior: Brick
Fencing: Back Yard, Fenced, Fencing Allowed
Fireplace: Living Room, Wood Burning
Laundry: Gas Dryer Hookup, Washer Hookup
Lot Dimensions: 55X116
Parcel#: W27I071633S
Parking: Two Car Garage, Detached, Direct Access, Electricityin Garage, Garage Faces Front, Garage Door Opener
Parking Notes: Two Car Garage, Detached, Direct Access, Electrici
Patio/Porch: Deck, Porch
Pets Allowed: Cats Ok, Dogs Ok, Yes
Sewer: Public Sewer
Summer Tax: 1129
Utilities: Above Ground Utilities, Cable Available
Water: Public, Waterat Street
Winter Tax: 745
Room Sizes
Primary Bedroom: 20 X 10
Bedroom: 12 X 8
Living Room: 17 X 15
Dining Room: 9 X 8
Kitchen: 8 X 7
Bath Full: 9 X 4
Bath Lav: 6 X 4
Local Schools
School District: Detroit
Listed By / Shown By
Listed By
Agency Name: Clients First, REALTORS®
Agency Phone: 7349812900
Shown By
Agency Title: Griffith Realty
Agency Phone: 810-227-1016

Estimate Your Payment
Estimated Payment
$ 634.19 per month $422.64 Principal & Interest $156.17 Property Tax $55.39 Homeowner's Insurance
17606 Avon Avenue | MLS# 20261053372
This single family home located at 17606 Avon Avenue, Detroit, Mi 48219 is currently listed for sale with an asking price of $189,900. This property was built in 1948 and has 3 bedrooms and 1 full and 1 partial baths with 2263 sq. ft. Avon Avenue is located in the B R O O K L I N E 5 subdivision within the Detroit school district. Search B R O O K L I N E 5 real estate on www.griffithrealty.com today.