
BEDS3
BATHS1 full 2 partial
SQUARE FEET1,710
MLS#20261048549
STATUSActive
PROPERTY TYPEResidential - Single Family
SUBDIVISIONJ L E E B A K E R C O S L I V E R N O I S
SCHOOLDetroit
Property Description
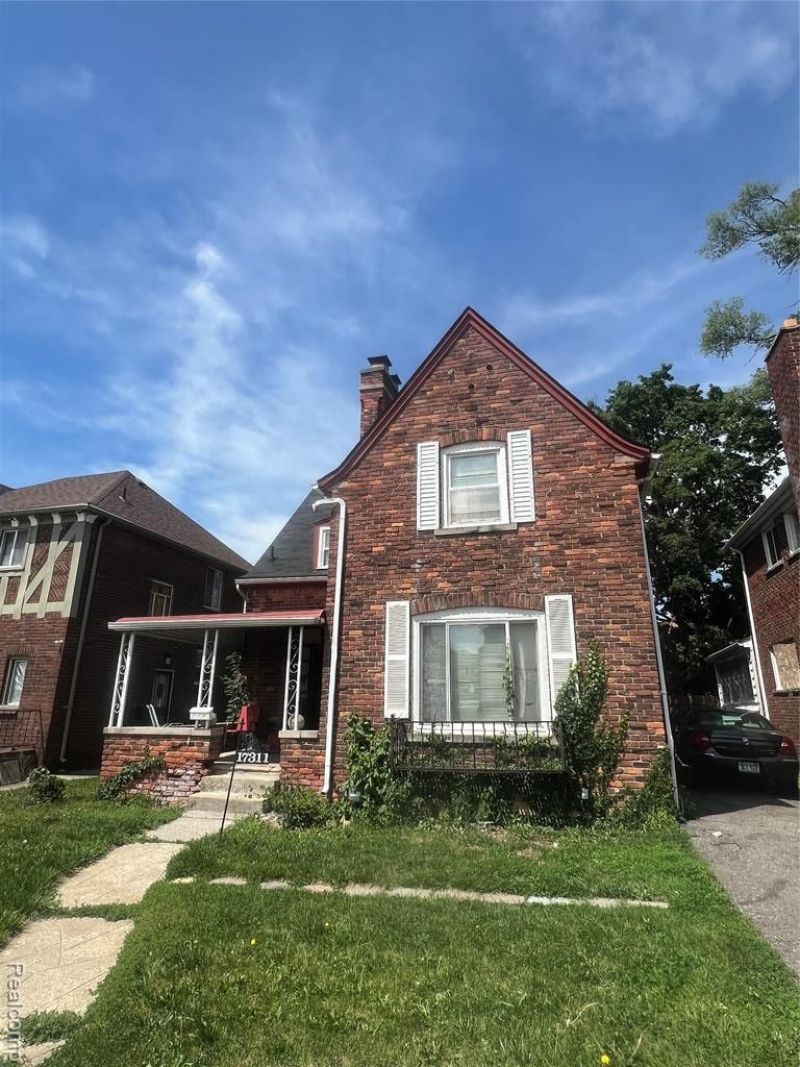
Great investment in a great location! Just a few blocks away from the University District and the Detroit Gulf Club. This beautiful and spacious 3-bedroom Colonial offers an excellent investment opportunity. This home features a private living room with a fireplace, a formal dining room, 3 bedrooms, 1 full bath, 2 half baths and a full basement. This property is currently tenant-occupied and is being sold subject to tenant rights. This is a long-term tenant that has been in place since 2018 (7 years) and currently pays $1,075 per month. The property is being sold site unseen. Submit offer contingent on a private inspection. An acceptable offer must be accepted prior to showing.
Property Features
Property Type: Residential - Single Family
Basement: Full, Unfinished
Basement: Yes
Garage: 2
Heating: Natural Gas, Radiant, Steam
Home Style: Colonial
Lot Size: 0.10 Acres
Stories: 2.0
Taxes: $1,944
Year Built: 1930
Feature Descriptions
Days on Site: 72
Exterior: Brick
Lot Dimensions: 39X111
Parcel#: W16I020577S
Parking: Two Car Garage, Detached
Parking Notes: Two Car Garage, Detached
Sewer: Public Sewer, Sewer At Street
Summer Tax: 1755
Water: Public, Waterat Street
Winter Tax: 189
Room Sizes
Bath Full: 8 X 9
Bedroom: 12 X 13
Kitchen: 14 X 12
Bath Lav: 5 X 5
Dining Room: 12 X 14
Living Room: 13 X 16
Local Schools
School District: Detroit
Listed By / Shown By
Listed By
Agency Name: RE/MAX Leading Edge
Agency Phone: 3132777777
Shown By
Agency Title: Griffith Realty
Agency Phone: 810-227-1016

Estimate Your Payment
Estimated Payment
$ 539.58 per month $333.83 Principal & Interest $162.00 Property Tax $43.75 Homeowner's Insurance
17311 Santa Rosa Drive | MLS# 20261048549
This single family home located at 17311 Santa Rosa Drive, Detroit, Mi 48221 is currently listed for sale with an asking price of $150,000. This property was built in 1930 and has 3 bedrooms and 1 full and 2 partial baths with 1710 sq. ft. Santa Rosa Drive is located in the J L E E B A K E R C O S L I V E R N O I S subdivision within the Detroit school district. Search J L E E B A K E R C O S L I V E R N O I S real estate on www.griffithrealty.com today.