
BEDS3
BATHS1 full
SQUARE FEET877
MLS#20261076427
STATUSActive
PROPERTY TYPEResidential - Single Family
SUBDIVISIONP A R K E R S C H U N K F R Y S
SCHOOLDetroit
Property Description
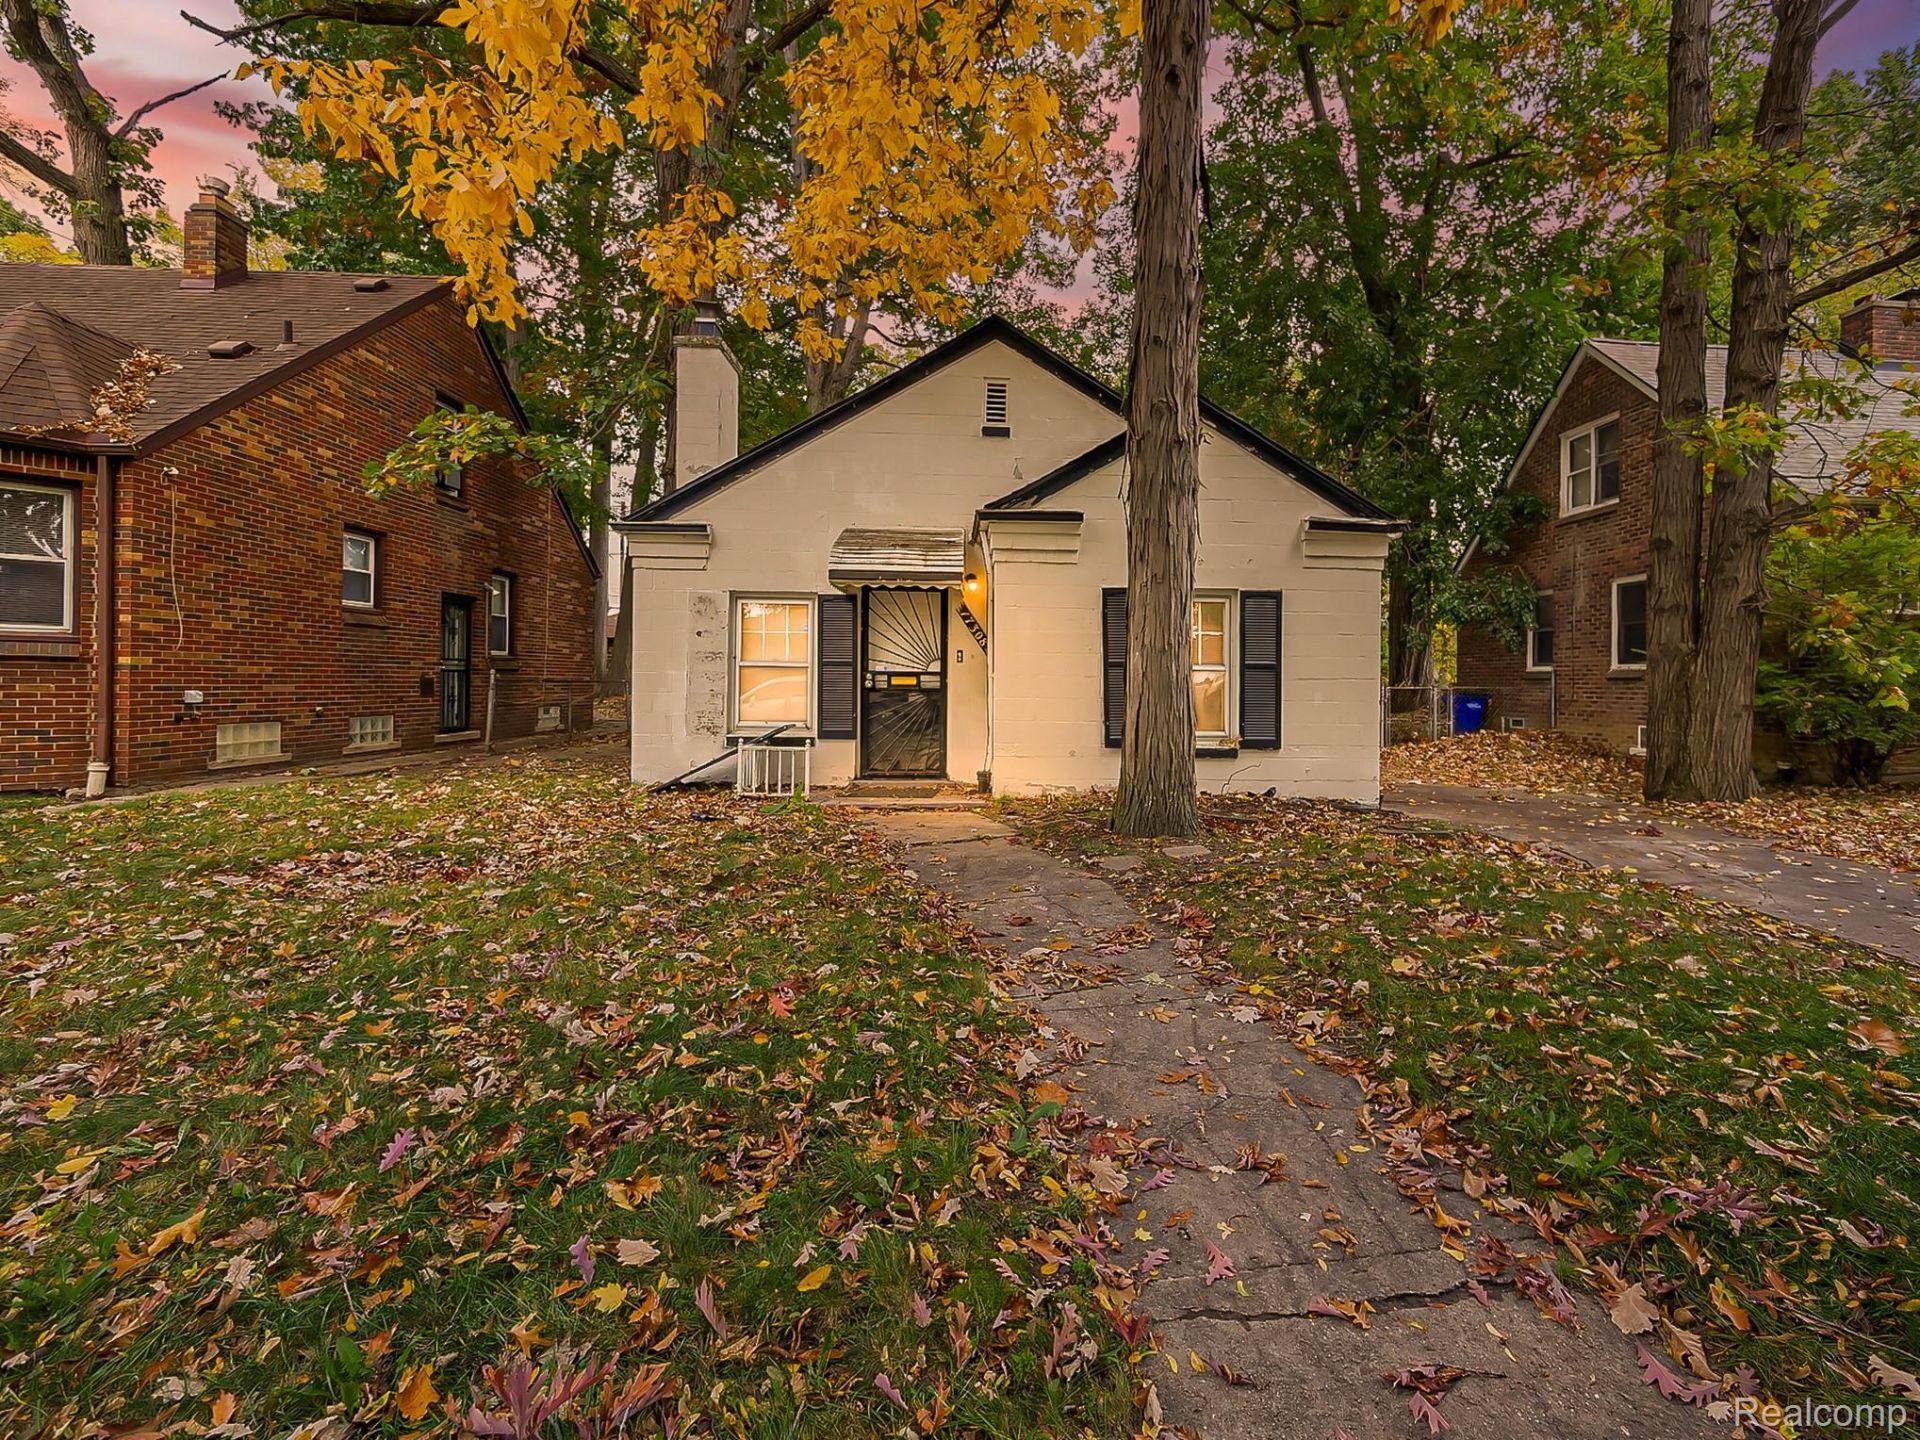
This 3 bedroom, 1 bath brick ranch in Detroit features a distinctive interior layout with arched doorways, built in wall niches, and a living room fireplace with a decorative mantel. The main floor includes two bedrooms, a full bathroom, and a kitchen with wood finish cabinetry, tile backsplash, and a gas range. A third bedroom is located upstairs, along with an attic space featuring vaulted ceilings. Outside, the property offers an attached 1 car garage, concrete driveway, and fenced backyard with mature trees. With its traditional character and flexible layout, this home presents an opportunity for a new owner to bring their vision to life. Located south of 7 Mile Road and west of Lahser Road. Explore the possibilities and envision the potential this property holds!
Property Features
Property Type: Residential - Single Family
Garage: 1 car attached
Heating: Forced Air, Natural Gas
Home Style: Ranch
Lot Size: 0.14 Acres
Stories: 1.0
Taxes: $822
Year Built: 1937
Feature Descriptions
Days on Site: 1
Exterior: Vinyl Siding
Lot Dimensions: 50X120
Parcel#: W22I111405S
Parking: One Car Garage, Attached
Parking Notes: One Car Garage, Attached
Sewer: Public Sewer
Summer Tax: 759
Water: Public
Winter Tax: 63
Room Sizes
Bedroom: 11 X 23
Bath Full: 7 X 5
Kitchen: 10 X 7
Living Room: 11 X 16
Dining Room: 10 X 10
Local Schools
School District: Detroit
Listed By / Shown By
Listed By
Agency Name: EXP Z Real Estate
Agency Phone: 2489371337
Shown By
Agency Title: Griffith Realty
Agency Phone: 810-227-1016

Estimate Your Payment
Estimated Payment
$ 194.36 per month $111.28 Principal & Interest $68.50 Property Tax $14.58 Homeowner's Insurance
17308 Chapel Street | MLS# 20261076427
This single family home located at 17308 Chapel Street , Detroit, Mi 48219 is currently listed for sale with an asking price of $49,999. This property was built in 1937 and has 3 bedrooms and 1 full baths with 877 sq. ft. Chapel Street is located in the P A R K E R S C H U N K F R Y S subdivision within the Detroit school district. Search P A R K E R S C H U N K F R Y S real estate on www.griffithrealty.com today.