
BEDS3
BATHS1 full
SQUARE FEET922
MLS#20261084734
STATUSActive
PROPERTY TYPERental - Single Family
SCHOOLMelvindaleAllenPk
Property Description
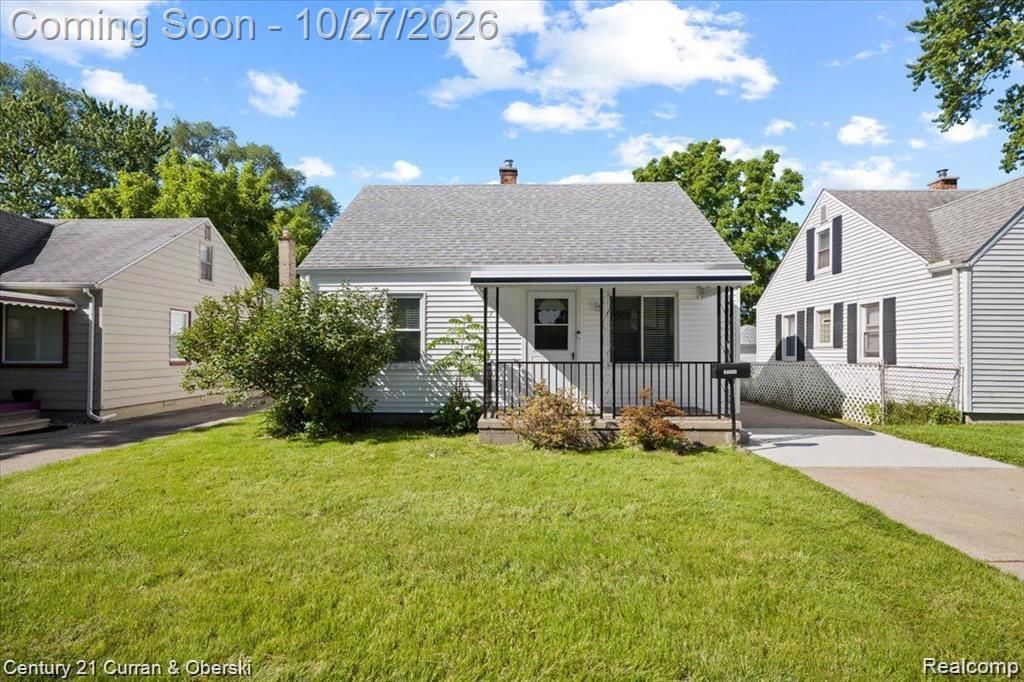
Stunning Allen Park bungalow with a range of modern amenities and thoughtful renovations. Enjoy brand new siding, awning, roof, furnace, hot water tank, and fresh paint throughout. The interior boasts new blinds, floors, doors, and trim, alongside a completely updated kitchen with new appliances. Don't miss the fully renovated bathroom boasting an incredible sit-in shower experience complete with ambient lighting while you bathe in luxury. An additional family room, perfect for entertaining, opens up to a fenced-in backyard with a detached two-car garage and new pavement. Enjoy the ease of entry with a key-less smart lock system! Ready for immediate move-in, this home is conveniently located within walking distance to schools and parks. Situated close to major freeways and just two minutes from The Hill for all your shopping and restaurant needs. Schedule your viewing today and experience a home that truly has it all!
Property Features
Property Type: Rental - Single Family
Cooling: Central Air
Garage: 2
Heating: Forced Air, Natural Gas
Home Style: Bungalow
Lot Size: 0.12 Acres
Roof Type: Asphalt
Stories: 1.5
Taxes: $0
Year Built: 1940
Amenities
Programmable Thermostat
Awnings
Feature Descriptions
Appliances: Dishwasher, Disposal, Dryer, Free Standing Gas Range, Free Standing Refrigerator, Microwave, Range Hood, Stainless Steel Appliances, Washer
Days on Site: 7
Exterior: Vinyl Siding
Fencing: Back Yard
Laundry: Gas Dryer Hookup, Washer Hookup
Lot Dimensions: 40.00 x 129.00
Parcel#: 30004020673000
Parking: Two Car Garage, Detached, Electricityin Garage
Parking Notes: Two Car Garage, Detached, Electricityin Garage
Patio/Porch: Covered, Porch
Pets Allowed: No
Security: Exterior Video Surveillance
Sewer: Public Sewer
Water: Public
Room Sizes
Bedroom: 10 X 10
Kitchen: 10 X 10
Living Room: 12 X 12
Bath Full: 6 X 12
Other: 10 X 20
Local Schools
School District: MelvindaleAllenPk
Listed By / Shown By
Listed By
Agency Name: Century 21 Curran & Oberski
Agency Phone: 3132741700
Shown By
Agency Title: Griffith Realty
Agency Phone: 810-227-1016

17269 Oconnor Avenue | MLS# 20261084734
This property located at 17269 Oconnor Avenue, Allen Park, Mi 48101 is currently listed for rent with an asking price of $2,195 / Monthly. Oconnor Avenue is located within the MelvindaleAllenPk school district. Search Allen Park real estate on www.griffithrealty.com today.