
BEDS3
BATHS1 full
SQUARE FEET1,372
MLS#20261067410
STATUSActive
PROPERTY TYPEResidential - Single Family
SUBDIVISIONC I T Y O F L A P E E R O R I G I N A L
SCHOOLLapeer
Property Description
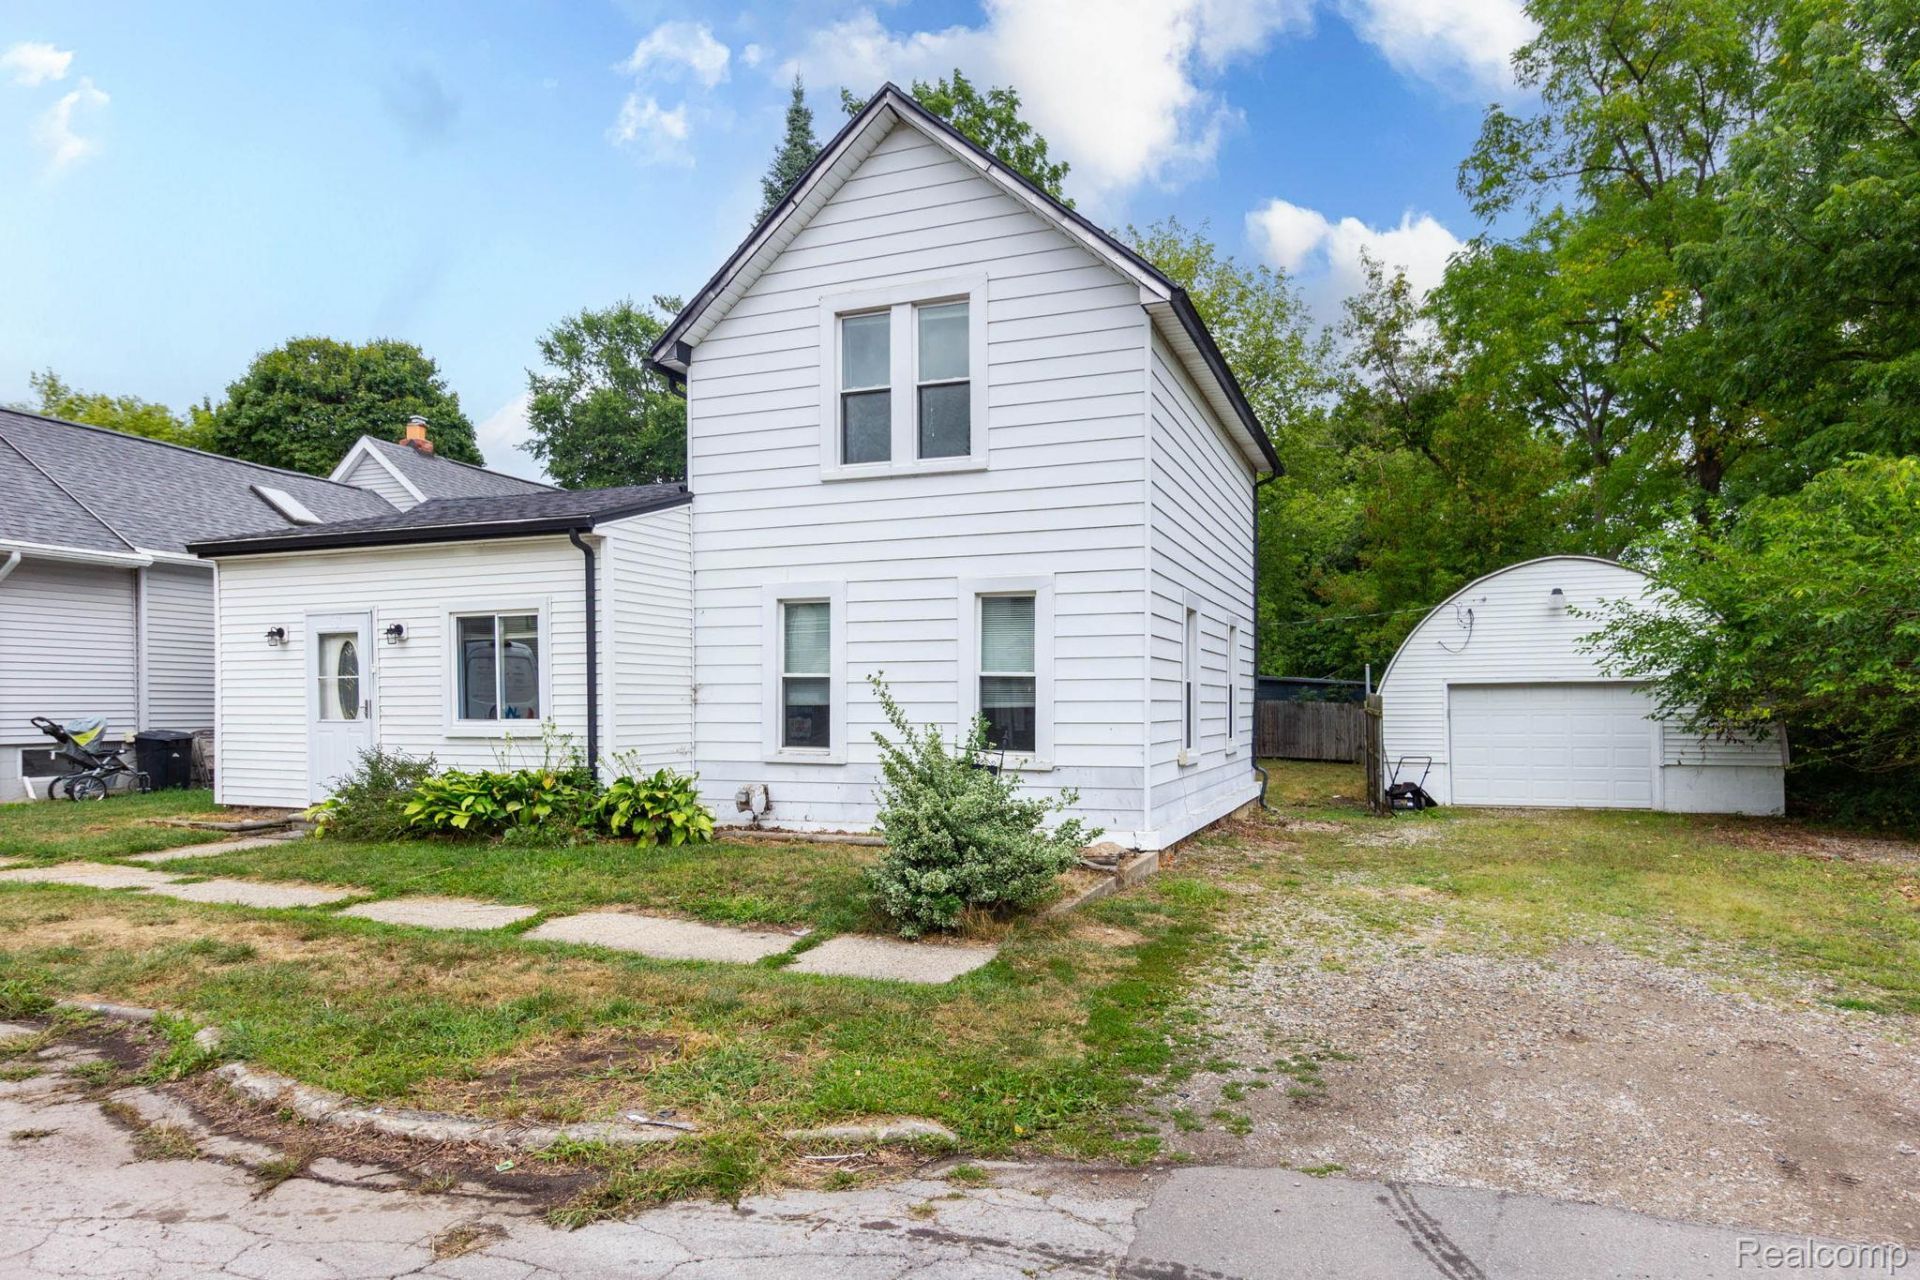
SPACIOUS HOME - IMMEDIATE OCCUPANCY! This large home offers 3-5 bedrooms (a few rooms need closets) and plenty of space to spread out. Large kitchen with a full appliance package, convenient main-floor laundry, forced-air furnace and central air. Enjoy the multi-level deck and fenced backyard, perfect for pets, children and entertaining. An impressive 4-car garage with spray-foam insulation provides plenty of room for vehicles, storage or a workshop. Located on a quiet dead-end street overlooking the Flint River. Move-in ready with immediate occupancy! .
Property Features
Property Type: Residential - Single Family
Basement: Yes
Basement: Unfinished
Cooling: Ceiling Fans, Central Air
Fenced: Yes
Garage: 4
Heating: Forced Air, Natural Gas
Home Style: Farmhouse
Lot Size: 0.17 Acres
Roof Type: Asphalt
Stories: 2.0
Taxes: $1,175
Year Built: 1870
Feature Descriptions
Appliances: Dishwasher, Dryer, Free Standing Gas Range, Microwave, Washer
Days on Site: 14
Exterior: Vinyl Siding
Fencing: Back Yard, Fenced
Laundry: Gas Dryer Hookup, Laundry Room, Washer Hookup
Lot: Cleared, Dead End Street, Level
Lot Dimensions: 75 x 100
Parcel#: L203190004000
Parking: Four Car Garage, Detached, Direct Access, Driveway, Garage Faces Front, Garage Door Opener, Side Entrance
Parking Notes: Four Car Garage, Detached, Direct Access, Driveway
Patio/Porch: Deck
Pets Allowed: Yes
Sewer: Sewer At Street
Summer Tax: 775
Utilities: Above Ground Utilities, Cable Available
Water: Waterat Street
Winter Tax: 400
Room Sizes
Bath Full: 4 X 6
Bedroom: 9 X 10
Kitchen: 12 X 15
Library: 10 X 11
Living Room: 15 X 12
Breakfast Nook Room: 8 X 17
Laundry: 7 X 12
Local Schools
School District: Lapeer
Listed By / Shown By
Listed By
Agency Name: Realty Executives Main St LLC
Agency Phone: 8106671700
Shown By
Agency Title: Griffith Realty
Agency Phone: 810-227-1016

Estimate Your Payment
Estimated Payment
$ 573.67 per month $420.63 Principal & Interest $97.92 Property Tax $55.13 Homeowner's Insurance
172 Higgins Street | MLS# 20261067410
This single family home located at 172 Higgins Street, Lapeer, Mi 48446 is currently listed for sale with an asking price of $189,000. This property was built in 1870 and has 3 bedrooms and 1 full baths with 1372 sq. ft. Higgins Street is located in the C I T Y O F L A P E E R O R I G I N A L subdivision within the Lapeer school district. Search C I T Y O F L A P E E R O R I G I N A L real estate on www.griffithrealty.com today.