
BEDS3
BATHS1 full 1 partial
SQUARE FEET2,537
MLS#20261060362
STATUSPending
PROPERTY TYPEResidential - Single Family
SUBDIVISIONH I G H V I E W P A R K
SCHOOLDearborn
Property Description
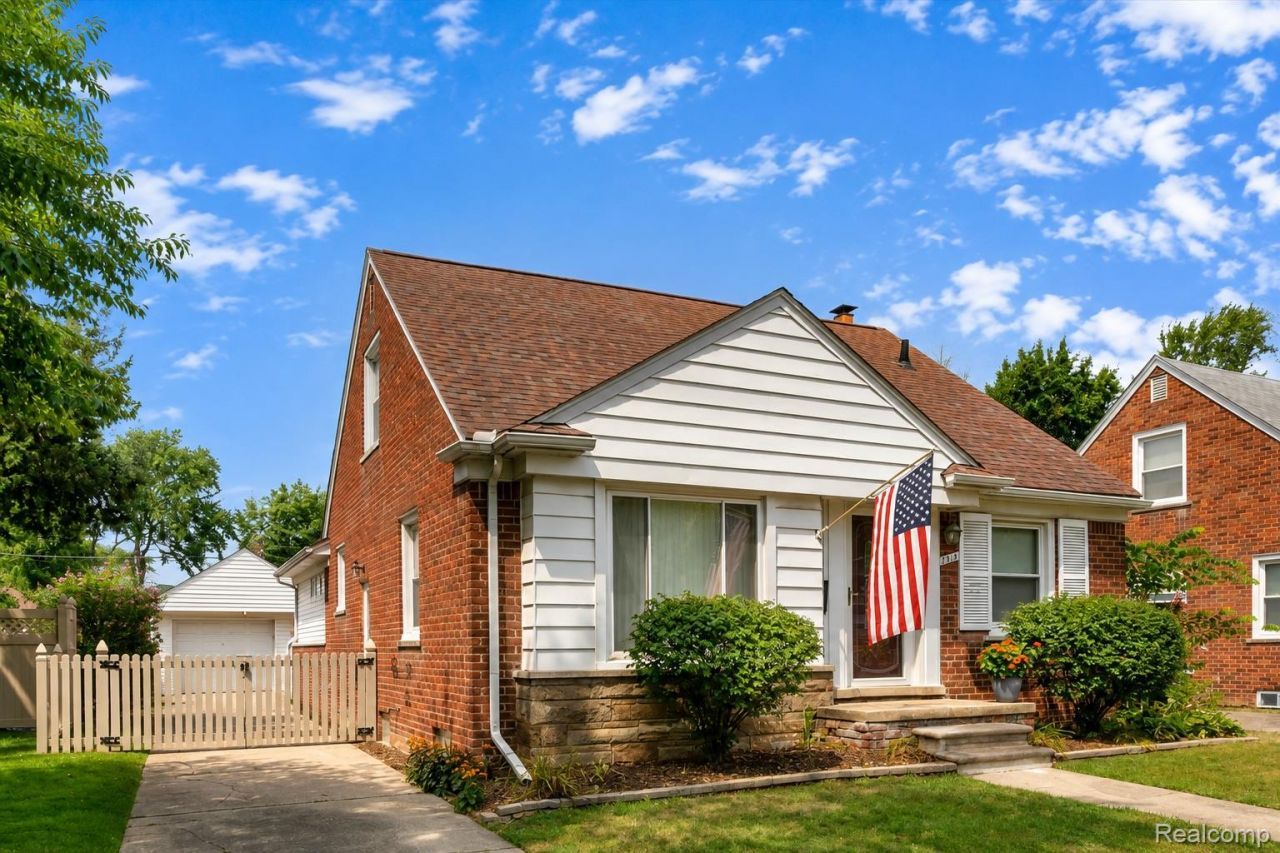
Welcome to this spacious 3-bedroom, 1.1-bath Dearborn home offering nearly 2,000 square feet of flexible living space. A substantial rear addition creates an impressive open kitchen and family room area featuring hardwood flooring, abundant cabinetry, generous counter space, recessed lighting, under-cabinet lighting, skylights and a vaulted ceiling. The kitchen is anchored by a center island with a Jenn-Air downdraft range, while French doors provide direct access to the brick-paver patio. Whole House Generac Generator included.The addition also includes a large primary bedroom with a walk-in closet. Two additional bedrooms are located on the main and upper levels, including the home's original upstairs primary bedroom with built-in desks, cabinetry, two walk-in closets and a convenient half bath.The main level also offers a bright living room and a spacious full bath with a jetted tub and separate tiled shower. The basement provides a large recreation room with a fireplace, along with a separate utility and storage area. Outside, enjoy a fenced backyard, expansive patio and detached garage. A distinctive home offering generous room sizes, excellent storage and a versatile layout in a desirable Dearborn location.
Property Features
Property Type: Residential - Single Family
Basement: Yes
Basement: Partially Finished
Cooling: Central Air
Garage: 1.5
Heating: Forced Air, Natural Gas
Home Style: Bungalow
Lot Size: 0.15 Acres
Stories: 1.5
Taxes: $4,146
Year Built: 1950
Feature Descriptions
Appliances: Down Draft, Dishwasher, Dryer, Free Standing Gas Range, Free Standing Refrigerator, Stainless Steel Appliances, Washer
Days on Site: 31
Exterior: Brick
Lot Dimensions: 48X135
Parcel#: 32820917129017
Parking: Oneand Half Car Garage, Detached
Parking Notes: Oneand Half Car Garage, Detached
Patio/Porch: Patio, Porch
Sewer: Public Sewer
Summer Tax: 3504
Water: Public
Winter Tax: 642
Room Sizes
Primary Bedroom: 25 X 15
Bedroom: 11 X 11
Family Room: 16 X 16
Living Room: 17 X 13
Laundry: 6 X 6
Kitchen: 16 X 14
Local Schools
School District: Dearborn
Listed By / Shown By
Listed By
Agency Name: Max Broock, Realtors®-Northville
Agency Phone: 2483051900
Shown By
Agency Title: Griffith Realty
Agency Phone: 810-227-1016

Estimate Your Payment
Estimated Payment
$ 1,352.14 per month $890.00 Principal & Interest $345.50 Property Tax $116.64 Homeowner's Insurance
1719 Highview Street | MLS# 20261060362
This single family home located at 1719 Highview Street, Dearborn, Mi 48128 is currently listed for sale with an asking price of $399,900. This property was built in 1950 and has 3 bedrooms and 1 full and 1 partial baths with 2537 sq. ft. Highview Street is located in the H I G H V I E W P A R K subdivision within the Dearborn school district. Search H I G H V I E W P A R K real estate on www.griffithrealty.com today.