
BEDS2
BATHS1 full
SQUARE FEET744
MLS#20261059399
STATUSActive
PROPERTY TYPEResidential - Single Family
SUBDIVISIONO A K W O O D H E I G H T S S U B 3
SCHOOLMelvindaleAllenPk
Property Description
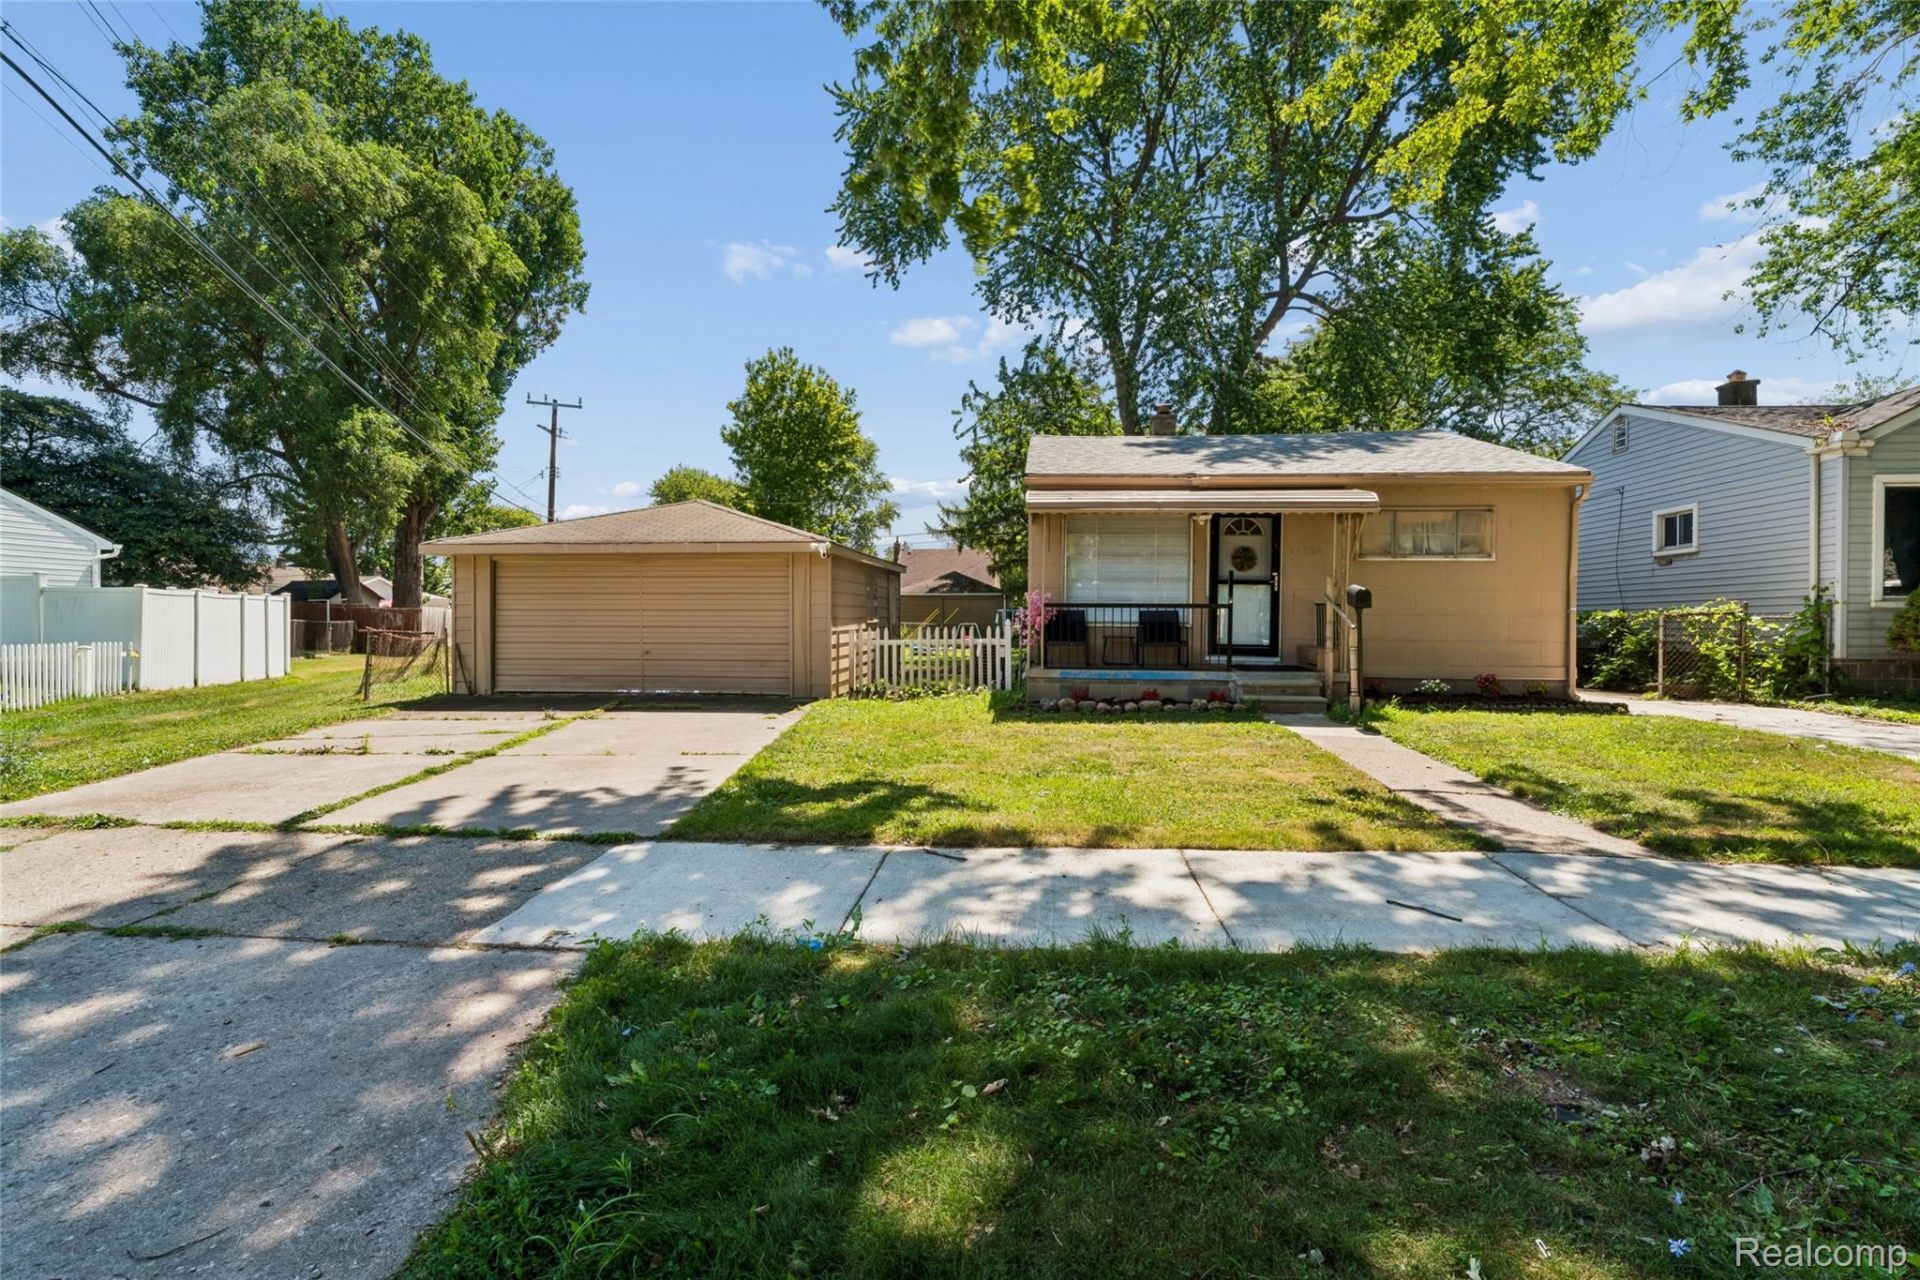
Welcome to this beautifully updated Melvindale ranch, where modern comfort meets effortless living. Every inch of the interior has been refreshed, offering a bright and contemporary feel throughout. Start your mornings on the inviting front porch and spend your evenings entertaining on the spacious back deck overlooking a large, private backyard. While this home is slab-on-grade, storage is no concern thanks to the oversized, detached 2-car garage that provides ample room for vehicles, tools, and toys. This move-in-ready gem offers the perfect balance of style and functionality-schedule your tour today!
Property Features
Property Type: Residential - Single Family
Garage: 2
Heating: Forced Air, Natural Gas
Home Style: Ranch
Lot Size: 0.13 Acres
Stories: 1.0
Taxes: $3,746
Year Built: 1956
Amenities
Awnings
Feature Descriptions
Appliances: Dryer, Free Standing Gas Range, Microwave, Washer
Days on Site: 35
Lot Dimensions: 40x125
Parcel#: 47008031876000
Parking: Two Car Garage, Detached
Parking Notes: Two Car Garage, Detached
Patio/Porch: Deck, Porch
Security: Smoke Detectors
Sewer: Public Sewer
Summer Tax: 1891
Water: Public
Winter Tax: 1855
Room Sizes
Primary Bedroom: 11 X 15
Bedroom: 11 X 10
Kitchen: 11 X 13
Living Room: 11 X 13
Bath Full: 8 X 5
Local Schools
School District: MelvindaleAllenPk
Listed By / Shown By
Listed By
Agency Name: REMAX City Centre
Agency Phone: 3135283002
Shown By
Agency Title: Griffith Realty
Agency Phone: 810-227-1016

Estimate Your Payment
Estimated Payment
$ 651.99 per month $300.45 Principal & Interest $312.17 Property Tax $39.38 Homeowner's Insurance
17134 Robert Street | MLS# 20261059399
This single family home located at 17134 Robert Street, Melvindale, Mi 48122 is currently listed for sale with an asking price of $135,000. This property was built in 1956 and has 2 bedrooms and 1 full baths with 744 sq. ft. Robert Street is located in the O A K W O O D H E I G H T S S U B 3 subdivision within the MelvindaleAllenPk school district. Search O A K W O O D H E I G H T S S U B 3 real estate on www.griffithrealty.com today.