
BEDS4
BATHS2 full 1 partial
SQUARE FEET2,097
MLS#20261071070
STATUSPending
PROPERTY TYPEResidential - Single Family
SUBDIVISIONF R A N C A V I L L A S U B
SCHOOLLivonia
Property Description
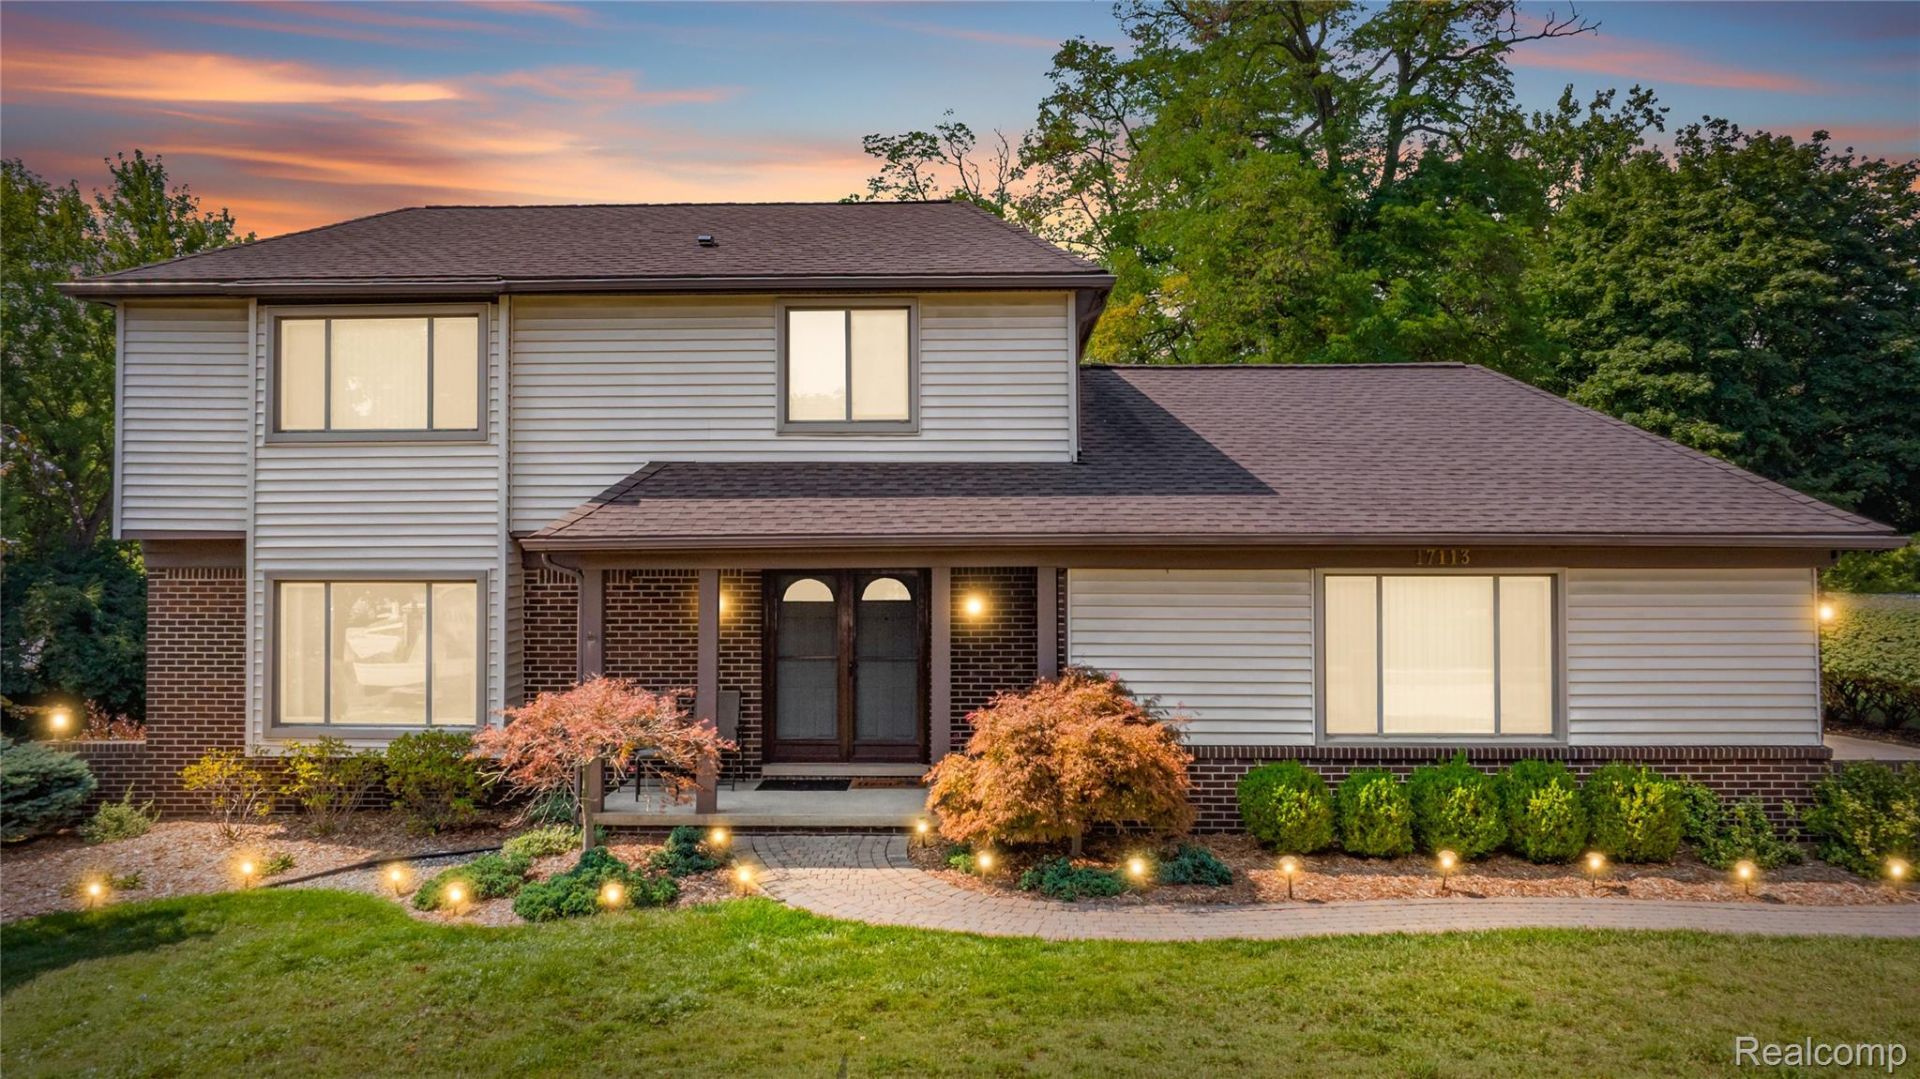
Rare Opportunity in Desirable Francavilla Subdivision in Northwest Livonia! Situated on over one acre and backing to Livonia Stevenson High School, this spacious 4 bedroom, 2.5 bath Colonial built in 1977 offers several hard to find features, including a walkout basement and first floor laundry. A covered front porch and double entry doors welcome you into the foyer, with a formal living room and dining room providing plenty of space for entertaining. The eat in kitchen features granite countertops, stainless steel appliances, luxury vinyl plank flooring, a breakfast nook, and walk in pantry, while overlooking the sunken family room with a natural fireplace. Step outside to the composite deck overlooking the expansive backyard and enjoy the space and privacy that come with this exceptional 1+ acre lot. Upstairs, the primary suite features a private full bath and walk in closet, along with three additional bedrooms and a full bath with dual sinks. The unfinished walkout basement provides tremendous potential for additional living space and has been professionally waterproofed with a backup sump pump. Additional highlights include a convenient first floor laundry with washer and dryer included, an oversized 2.5-car attached garage with extra room for storage, lawn equipment, and recreational items, second level leaf guard gutters, a new roof in 2016, furnace in 2013, and new central air in 2025. A hard to find combination of over an acre, a walkout basement, and first floor laundry in one of Northwest Livonia's desirable neighborhoods!
Property Features
Property Type: Residential - Single Family
Basement: Yes
Basement: Unfinished, Walk Out Access
Cooling: Ceiling Fans, Central Air
Garage: 2.5 car attached
Heating: Forced Air, Natural Gas
Home Style: Colonial
Lot Size: 1.07 Acres
Roof Type: Asphalt
Stories: 2.0
Taxes: $5,815
Year Built: 1977
Feature Descriptions
Appliances: Dishwasher, Dryer, Free Standing Gas Range, Free Standing Refrigerator, Microwave, Stainless Steel Appliances, Washer
Days on Site: 49
Exterior: Brick, Vinyl Siding
Fencing: Fencing Allowed
Fireplace: Family Room, Wood Burning
Laundry: Laundry Room
Lot: Corner Lot, Sprinklers
Lot Dimensions: 154X302.25
Parcel#: 46036010107000
Parking: Twoand Half Car Garage, Attached, Direct Access, Garage Faces Side
Parking Notes: Twoand Half Car Garage, Attached, Direct Access, G
Patio/Porch: Covered, Deck, Porch
Pets Allowed: Yes
Sewer: Public Sewer
Summer Tax: 3112
Utilities: Cable Available, Underground Utilities
Water: Public
Water Features: Creek
Winter Tax: 2703
Room Sizes
Bath Lav: 5 X 6
Laundry: 9 X 9
Living Room: 16 X 13
Dining Room: 12 X 12
Kitchen: 11 X 12
Breakfast Nook Room: 9 X 14
Family Room: 21 X 14
Bath Full: 6 X 11
Primary Bathroom: 8 X 7
Primary Bedroom: 12 X 14
Bedroom: 12 X 10
Local Schools
School District: Livonia
Listed By / Shown By
Listed By
Agency Name: Real Estate One-Northville
Agency Phone: 2483051900
Shown By
Agency Title: Griffith Realty
Agency Phone: 810-227-1016

Estimate Your Payment
Estimated Payment
$ 1,680.27 per month $1,057.14 Principal & Interest $484.58 Property Tax $138.54 Homeowner's Insurance
17113 Francavilla Drive | MLS# 20261071070
This single family home located at 17113 Francavilla Drive, Livonia, Mi 48152 is currently listed for sale with an asking price of $475,000. This property was built in 1977 and has 4 bedrooms and 2 full and 1 partial baths with 2097 sq. ft. Francavilla Drive is located in the F R A N C A V I L L A S U B subdivision within the Livonia school district. Search F R A N C A V I L L A S U B real estate on www.griffithrealty.com today.