
BEDS2
BATHS2 full
SQUARE FEET1,352
MLS#20261071730
STATUSActive
PROPERTY TYPEResidential - Condominium
SUBDIVISIONW A Y N E C O U N T Y C O N D O S U B P L A N 694
SCHOOLPlymouthCanton
Property Description
Beautifully maintained 2 bedrooms, 2 baths furnished ranch condo minutes from downtown Plymouth.Open floor plan. Living room features gas fireplace, crown molding, lovely hardwood floors, ceiling fan,and custom blinds. Open to kitchen with large wrap around breakfast bar, granite countertop and fivebar stools and recessed lighting plus refrigerator, stove, microwave, dishwasher, large pantry and ceramic floor. Dining area features hardwood floors and door wall to private patio. Spacious primary bedroom with recessed lights, crown molding, carpet, large walk-in closet, custom blinds & ceiling fan. Primary full bath with walk-in shower and jetted tub, spacious vanity and ceramic floor. Second bedroom/den features carpet, custom blinds, large closet & ceiling fan. Second full bath has ceramic walk-in shower. 1st flr. laundry closet with washer and dryer. Basement stairs & floor carpet & painted walls. smoke alarm, security system & garage door opener. All Measurements Approximate.
Property Features
Property Type: Residential - Condominium
Basement: Yes
Basement: Unfinished
Cooling: Ceiling Fans, Central Air
Garage: 1 car attached
Heating: Forced Air, Natural Gas
Home Style: Ranch
Roof Type: Asphalt
Stories: 1.0
Taxes: $5,032
Year Built: 2002
Amenities
Entrance Foyer
Jetted Tub
Grounds Maintenance
Private Entrance
Feature Descriptions
Appliances: Dishwasher, Disposal, Dryer, Free Standing Electric Oven, Free Standing Refrigerator, Microwave, Washer
Exterior: Aluminum Siding, Vinyl Siding
Fireplace: Gas, Living Room
HOA Fee: 325/ Monthly
Laundry: In Unit
Parcel#: 49012030025000
Parking: One Car Garage, Attached, Direct Access, Electricityin Garage, Garage Door Opener
Parking Notes: One Car Garage, Attached, Direct Access, Electrici
Patio/Porch: Patio, Porch
Pets Allowed: Call
Security: Security System Owned, Smoke Detectors
Security: yes
Sewer: Public Sewer
Summer Tax: 4673.22
Utilities: Above Ground Utilities, Cable Available
Water: Public
Winter Tax: 359
Room Sizes
Primary Bedroom: 16 X 12
Primary Bathroom: 9 X 8
Bedroom: 13 X 12
Bath Full: 9 X 4
Dining Room: 10 X 8
Living Room: 16 X 21
Kitchen: 15 X 13
Local Schools
School District: PlymouthCanton
Listed By / Shown By
Listed By
Agency Name: Century 21 Curran & Oberski
Agency Phone: 3132741700
Shown By
Agency Title: Griffith Realty
Agency Phone: 810-227-1016

Estimate Your Payment
Estimated Payment
$ 1,407.35 per month $873.53 Principal & Interest $419.33 Property Tax $114.48 Homeowner's Insurance
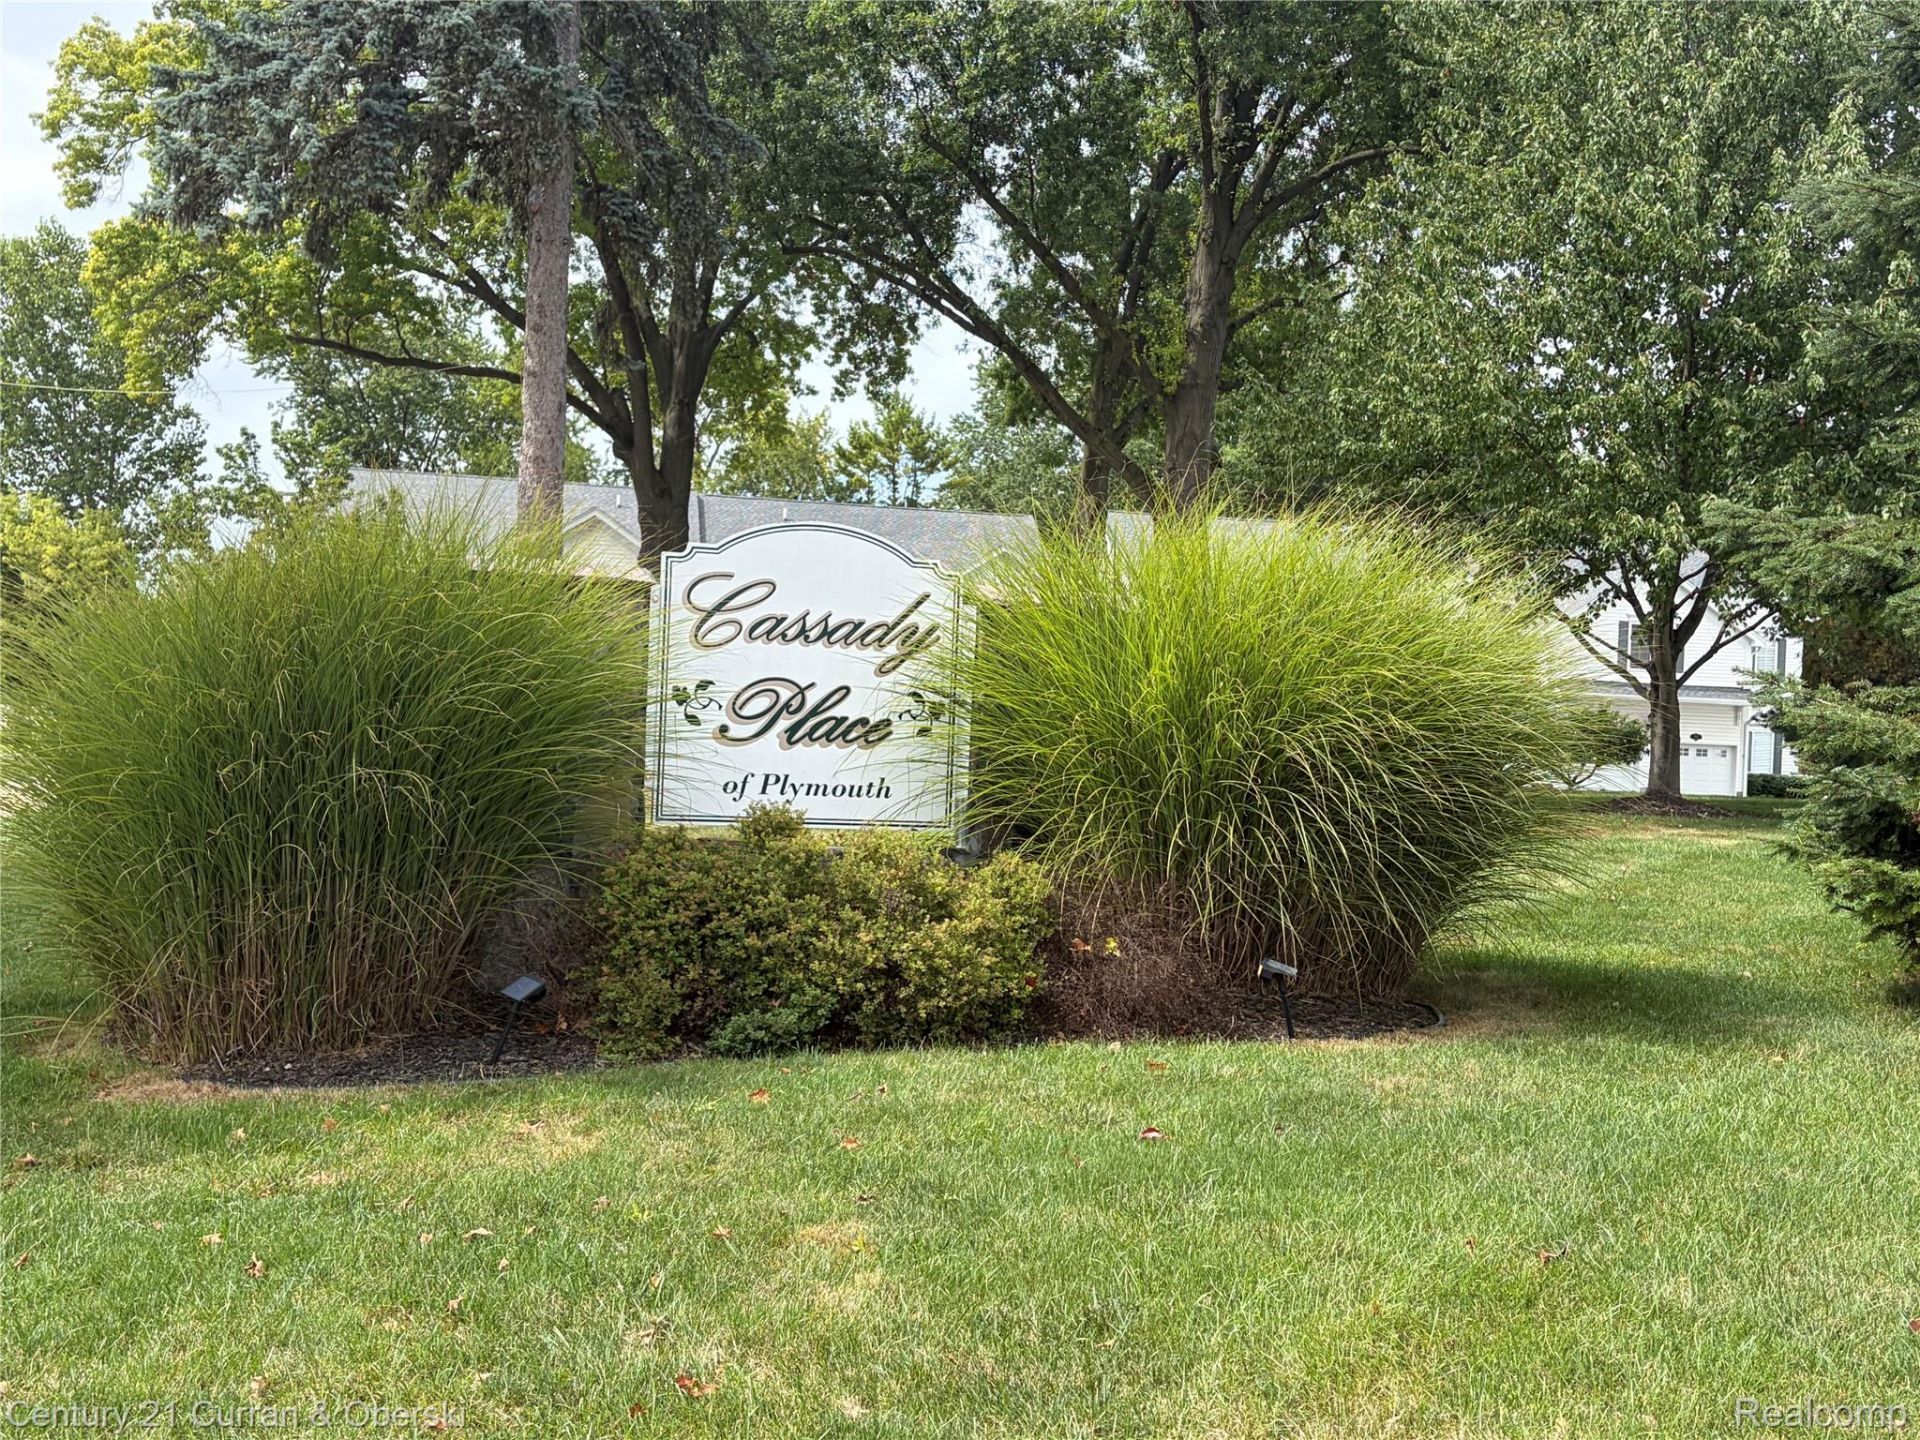
1708 Cassady Place Drive , Unit 25 | MLS# 20261071730
This condo located at 1708 Cassady Place Drive , Unit 25, Plymouth, Mi 48170 is currently listed for sale with an asking price of $392,500. This property was built in 2002 and has 2 bedrooms and 2 full baths with 1352 sq. ft. Cassady Place Drive , Unit 25 is located in the W A Y N E C O U N T Y C O N D O S U B P L A N 694 subdivision within the PlymouthCanton school district. Search W A Y N E C O U N T Y C O N D O S U B P L A N 694 real estate on www.griffithrealty.com today.