
BEDS2
BATHS1 full 1 partial
SQUARE FEET908
MLS#20261069190
STATUSActive
PROPERTY TYPEResidential - Condominium
SUBDIVISIONK I N G S B R O O K E P A R K
SCHOOLChippewaValley
Property Description
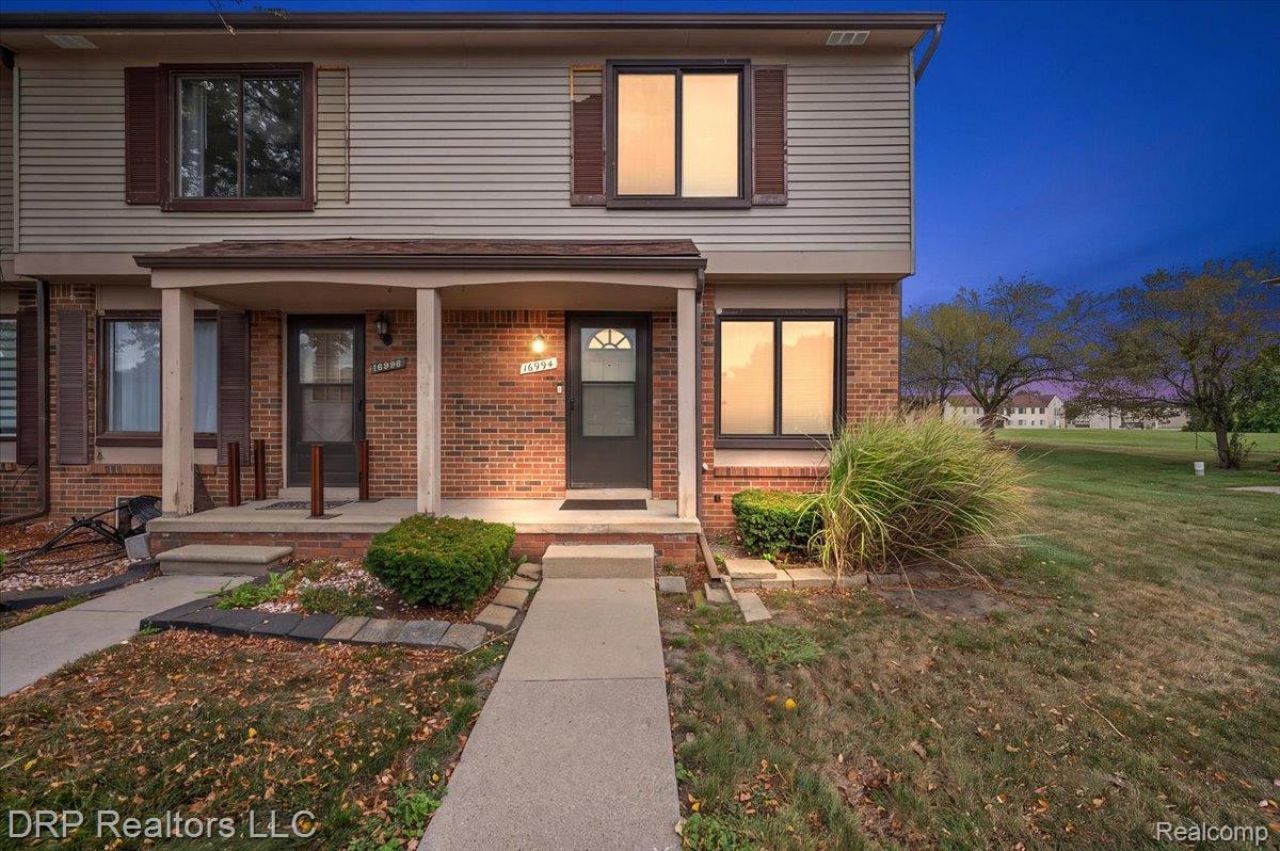
Welcome home to this beautifully maintained end-unit condominium, offering comfort, privacy, and move-in-ready updates throughout! This inviting home features two spacious bedrooms and two updated bathrooms, including a convenient walk-in shower. New flooring and carpet throughout give the home a fresh, updated feel and make it ready for its next owner to move right in. The desirable end-unit location provides added privacy, while the welcoming porch offers the perfect spot to relax and enjoy the outdoors. A versatile basement provides plenty of additional storage space with great potential for future finishing or customization. Conveniently located and thoughtfully maintained, this charming condo is one you won't want to miss. Schedule your private showing today!
Property Features
Property Type: Residential - Condominium
Basement: Yes
Basement: Unfinished
Cooling: Ceiling Fans, Central Air
Heating: Forced Air, Natural Gas
Home Style: End Unit
Roof Type: Asphalt
Stories: 2.0
Taxes: $3,138
Year Built: 1981
Feature Descriptions
Appliances: Disposal, Dryer, Free Standing Electric Oven, Free Standing Refrigerator, Microwave, Washer
Days on Site: 3
Exterior: Aluminum Siding, Brick
HOA Fee: 325/ Monthly
Parcel#: 1117101038
Parking: Assigned1 Space, No Garage, Carport
Parking Notes: Assigned1 Space, No Garage, Carport
Patio/Porch: Deck
Pets Allowed: Cats Ok, Dogs Ok, Yes
Sewer: Public Sewer
Summer Tax: 2250
Utilities: Cable Available
Water: Public
Winter Tax: 888
Room Sizes
Breakfast Nook Room: 8 X 8
Living Room: 15 X 11
Bath Lav: 6 X 3
Kitchen: 9 X 8
Bath Full: 8 X 6
Bedroom: 13 X 10
Local Schools
School District: ChippewaValley
Listed By / Shown By
Listed By
Agency Name: DRP Realtors LLC
Agency Phone: 2488254241
Shown By
Agency Title: Griffith Realty
Agency Phone: 810-227-1016

Estimate Your Payment
Estimated Payment
$ 664.26 per month $356.09 Principal & Interest $261.50 Property Tax $46.67 Homeowner's Insurance
16994 Kingsbrooke Drive | MLS# 20261069190
This condo located at 16994 Kingsbrooke Drive , Clinton Township, Mi 48038 is currently listed for sale with an asking price of $160,000. This property was built in 1981 and has 2 bedrooms and 1 full and 1 partial baths with 908 sq. ft. Kingsbrooke Drive is located in the K I N G S B R O O K E P A R K subdivision within the ChippewaValley school district. Search K I N G S B R O O K E P A R K real estate on www.griffithrealty.com today.